
470 000 $US
Ferme à vendre, 219 NW Biltmore Street, Port St. Lucie, Floride 34983, États-Unis
- # MLSB26036745
- 3
- 2
192 m² (2 066 ft²)
Proposé par Partnership Realty Inc.
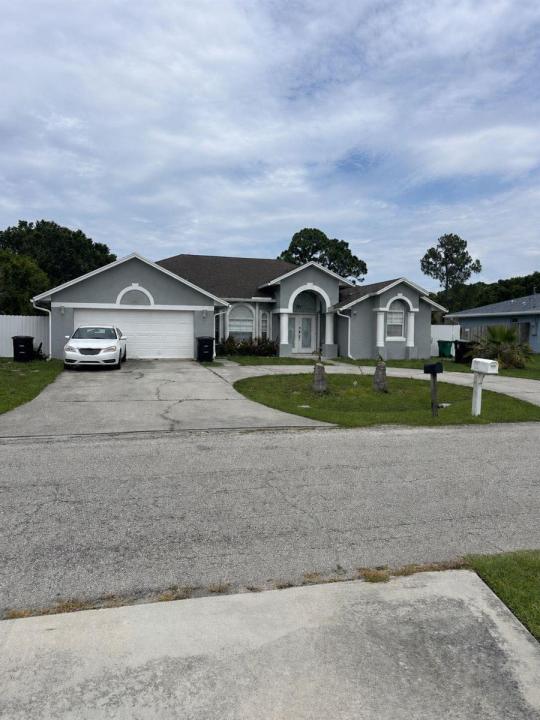
La résidence Exploitation agricole à vendre située à 219 NW Biltmore Street, Port St. Lucie, Floride 34983, États-Unis est actuellement en vente.Ce bien dispose de 3 chambres, 2 salles de bain.
Description
LOCATION, LOCATION, LOCATION! ***NEW ROOF*** Beautiful property located in the heart of Port St. Lucie. Originally a 3-bedroom, 2-bath home, it now offers a total of 4 bedrooms and 3 bathrooms thanks to a separate garage conversion ideal for in-laws, guests, or potential rental income. The home features renovated flooring, a fully updated kitchen, and one completely renovated bathroom. The buyer will also receive a completely brand-new roof before closing. Additional highlights include a saltwater pool, custom closets in the secondary bedrooms, a 2023 metal fence surrounding the property, and a large U-shaped driveway with space for approximately 7 vehicles. The fully enclosed back patio includes upper and lower kitchen-style cabinets already installed, along with water and electrical connections ready to complete an outdoor kitchen. Additionally, the property currently includes an RV generating approximately $800 monthly in rental income
Lieu
219 NW Biltmore Street, Port St. Lucie, Floride 34983, États-Unis
Caractéristiques de la propriété
Propriétés
- Superficie du bien:
192 m² (2 066 ft²) - Type: Non Meublée
- Caractéristiques: GaragePatioChambres SéparéesAllée De GarageBranchement Du Lave-lingeDressing-room
Parcelle/Terrain
- Superficie du terrain/lot:
929 m² (10 000 ft²) - Description de la parcelle: Clôturé
Construction
- Année de construction: 2006
- Toiture: De CompositionComposition/bardeauBardeau
- Construction: Construction En Blocs De BétonBéton/Bloc
- Extérieur: Crépi
Parking/Garage
- Description du garage: Garage AttenantOuvre-porte De Garage Automatique
Chambres
- Chambres: 3
Salles de bains
- Nombre total de salles de bain: 2
- Salles de bain complètes: 2
Autres pièces
- Types de pièces: Salle FamilialeEntrée
- Description de la cuisine: Cuisine-îlot
- Appareils électroménagers: Chauffe-eau ÉlectriqueLave-lingeCuisinièreMicro-ondesRéfrigérateurSèche-lingeMachine À GlaçonsLave-vaisselle
Caractéristiques intérieures
- Portes: Porte-fenêtres
- Revêtement des sols: CeramiqueCarrelage Au Sol
- Plafond: Plafonds Voutés
Caractéristiques extérieures
- Espaces extérieurs: Patio
- Allée de garage: Allée - Circulaire
- Places de parking couvertes:
Piscine et spa
- Piscine: Piscine PrivéeL'équipement Reste
Terrain de loisirs et de sport
- Terrain de loisirs et de sport: Piscine
Sécurité
- Caractéristiques: Détecteur De Fumées
Chauffage et climatisation
- Système de chauffage: ThermopompeChaleur RayonnanteCentral
- Circuit de réfrigération: Ventilateur Au PlafondClimatisation Centrale
Services publics
- Système de télécommunication: Cablage Disponible
- Autres commodités: Gaz NaturelÉgoutPublicÉgout Disponible Hors SiteTout-à-l'égout
Communautaire
- Caractéristiques: Animaux AcceptésPiscine