
585 000 $US
Appartement à la vente, 21 Harbour Isle W Drive Ph02, Fort Pierce, Floride 34949, États-Unis
- # MLSB26048122
- 2
- 2
185 m² (1 989 ft²)
Proposé par Harbour Isle Resales, LLC
La résidence Appartement à vendre située à 21 Harbour Isle W Drive Ph02, Fort Pierce, Floride 34949, États-Unis est actuellement en vente.Ce bien dispose de 2 chambres, 2 salles de bain.
Description
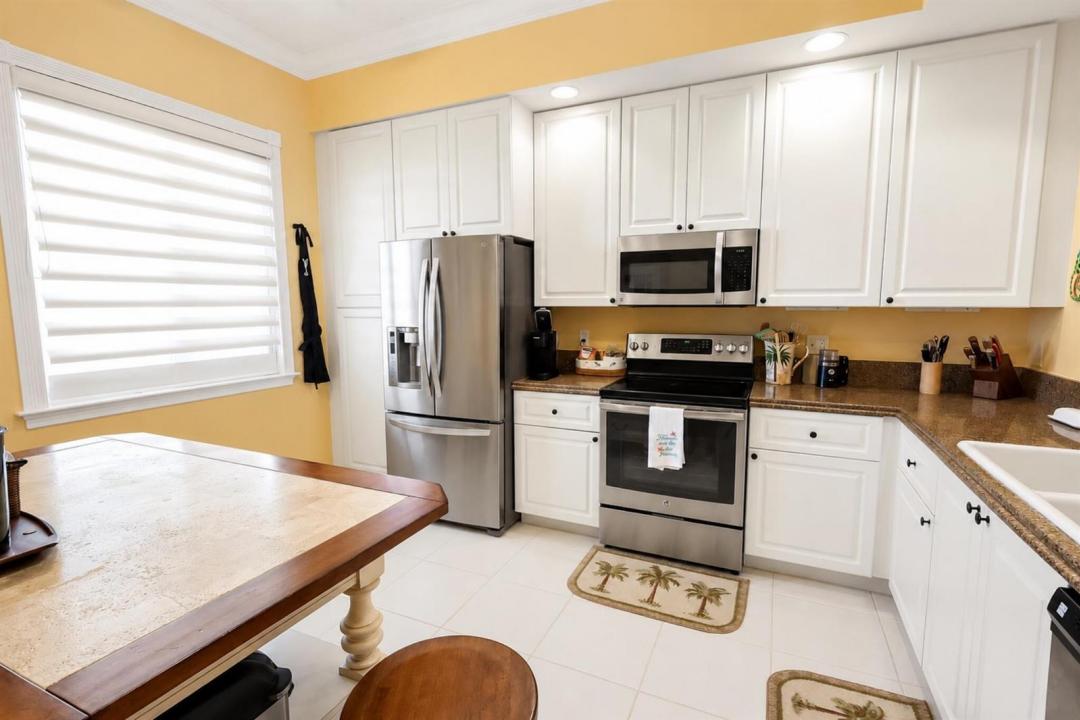
Intracoastal Penthouse living reaches its peak in this 1,989 square foot fully furnished residence, styled in an elegant coastal theme and ready for you to move right in — just bring your suitcase. Perched above the water with breathtaking panoramic views of the Intracoastal, this two bedroom, two bathroom penthouse blends timeless craftsmanship with modern comfort. Crown moulding and wainscoting add architectural sophistication throughout, while expansive windows fill the home with natural light and serene water vistas. The master suite is a true retreat, featuring a large picture window perfectly positioned to enjoy daily sunrises and watch dolphins glide by. The spa inspired master bathroom offers dual sinks, a separate walk in shower, and a large garden tub ideal for unwinding. A modern kitchen flows seamlessly into the spacious dining and living areas, creating an inviting open concept layout perfect for entertaining. The penthouse also includes a laundry room and a versatile room that can serve as an office, den, or creative space. Every detail has been curated for comfort and style — from the coastal furnishings to the airy color palette that mirrors the surrounding waterfront. This penthouse delivers a lifestyle of ease, beauty, and everyday luxury. Wake up to sunrises. Watch dolphins from your window. Live the coastal dream.
Lieu
21 Harbour Isle W Drive Ph02, Fort Pierce, Floride 34949, États-Unis
Caractéristiques de la propriété
Propriétés
- Superficie du bien:
185 m² (1 989 ft²) - Type: Meublé
- Caractéristiques: Chambres SéparéesDressing-room
- Lieu: Vue Sur L'eau
Construction
- Année de construction: 2005
- Style: Méditerranéen
- Type de toit: En Berceau
- Construction: Béton/Bloc
Parking/Garage
- Description du parking: Parking Pour Visiteurs
Chambres
- Chambres: 2
Salles de bains
- Nombre total de salles de bain: 2
- Salles de bain complètes: 2
Caractéristiques intérieures
- Revêtement des sols: Carrelage Au SolMoquette
- Plafond: Plafonds En Berceau
Piscine et spa
- Piscine: Piscine Privée
- Spa: Baignoire
Accès à l'eau et navigation
- sur l'eau: Canal Inter-côteirLagune
Terrain de loisirs et de sport
- Terrain de loisirs et de sport: Court De TennisBarbecue
Sécurité
- Caractéristiques: Alarme IncendieGardien, Service De Sécurité, VigilePatrouille De Sécurité
Vue
- Caractéristiques: Vue Sur La LaguneVue Sur La RivièreVue Sur L'eau
Chauffage et climatisation
- Système de chauffage: Central
- Circuit de réfrigération: Ventilateur Au PlafondClimatisation Centrale
Services publics
- Système de télécommunication: Cablage Disponible
- Autres commodités: ÉgoutPublicÉgout Disponible Hors SiteTout-à-l'égout
Communautaire
- Caractéristiques: Pavillon/Centre CommunautaireSpaPiscineGarde À L'entrée De La PropriétéCommunauté Résidentielle PrivéeRésidence Clôturée Avec GardienSalle D'exerciceAnimaux AcceptésAscenseurSalle De Sport De L'associationPiscine Chauffée