
1 450 000 $US
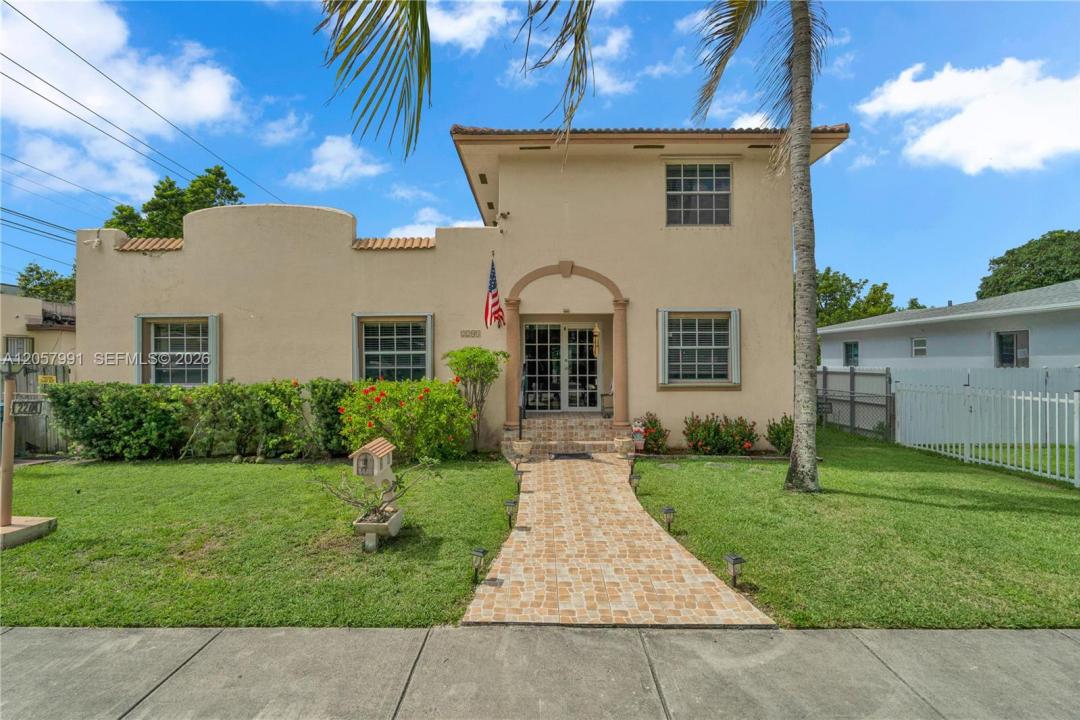
Maison unifamiliale à vendre, 2204 SW 11th Ter, Miami, Floride 33135, États-Unis
- # MLSA12057991
- 6
- 5
341 m² (3 668 ft²)
Proposé par Brickell Brokers LLC
La résidence Maison individuelle à vendre située à 2204 SW 11th Ter, Miami, Floride 33135, États-Unis est actuellement en vente.Ce bien dispose de 6 chambres, 5 salles de bain.
Description
**Income-Producing Property in a Desirable Miami Location!**
Unique income-producing property configured as **three separate units**, offering excellent flexibility for investors or owner-occupants. The main residence is divided into two spacious units, plus a detached studio.
**Unit 1** features 3 bedrooms and 2 bathrooms, a primary bedroom, living room, dining area, and kitchen. This unit currently generates **$3,600 per month** in rental income.
**Unit 2** features 3 bedrooms and 2.5 bathrooms, along with a family room, living room, dining area, and kitchen. This unit currently generates **$4,000 per month** in rental income. Both larger units have their **own separate laundry facilities** for added convenience and privacy.
The property also includes a **detached studio** featuring 1 bedroom, 1 bathroom, and a small kitchenette. The studio currently generates **$1,200 per month** in rental income.
**Total current rental income: $8,800 per month, or $105,600 annually.**
Plenty of parking adds to the property's appeal. Located in a desirable and convenient area with easy access to **Brickell, Coconut Grove, Coral Gables, Downtown Miami, Wynwood, and major highways**, making it convenient for residents and commuters alike.
A great opportunity for investors seeking multiple income streams or an owner-occupant looking to live in one unit while generating rental income from the others.
**Seller is motivated—bring your offers!**
Lieu
2204 SW 11th Ter, Miami, Floride 33135, États-Unis
Caractéristiques de la propriété
Propriétés
- Superficie du bien:
341 m² (3 668 ft²) - Caractéristiques: Garde-mangerBalconPatioAppartement Attenant Au GarageAllée De GarageDressing-room
- Autres structures: Hangar/remise
Parcelle/Terrain
- Superficie du terrain/lot:
815 m² (8 775 ft²) - Description de la parcelle: Clôturé
Construction
- Année de construction: 1925
- Type de toit: PlatEn Berceau
- Construction: Construction En Blocs De BétonBéton/Bloc
Chambres
- Chambres: 6
Salles de bains
- Nombre total de salles de bain: 5
- Salles de bain complètes: 4
- Toilettes avec lavabo: 1
Autres pièces
- Types de pièces: Salle À Manger Formelle
- Description de la cuisine: Cuisine-îlot
- Appareils électroménagers: Chauffe-eau ÉlectriqueCuisinièreRéfrigérateur
Caractéristiques intérieures
- Portes: Porte-fenêtres
- Fenêtres: Volets Anti-ouragan
- Revêtement des sols: Carrelage Au Sol
Caractéristiques extérieures
- Espaces extérieurs: BalconPatio
- Places de parking couvertes:
Piscine et spa
- Piscine: Enterrée
Terrain de loisirs et de sport
- Terrain de loisirs et de sport: Piscine
Vue
- Caractéristiques: Jardin
Chauffage et climatisation
- Système de chauffage: Électrique
- Circuit de réfrigération: Climatisation Centrale
Services publics
- Autres commodités: Gaz NaturelTout-à-l'égoutPuitsEau Municipale
Communautaire
Informations sur les établissements scolaires
- Lycée: Miami Senior
- École Secondaire Du Premier Cycle: Shenandoah
- École Élémentaire: Shenandoah