
749 900 $US
Maison unifamiliale à vendre, 2208 SE 30th St, Homestead, Floride 33035, États-Unis
- # MLSA12059022
- 4
- 4
274 m² (2 953 ft²)
Proposé par The Keyes Company
La résidence Maison individuelle à vendre située à 2208 SE 30th St, Homestead, Floride 33035, États-Unis est actuellement en vente.Ce bien dispose de 4 chambres, 4 salles de bain.
Description
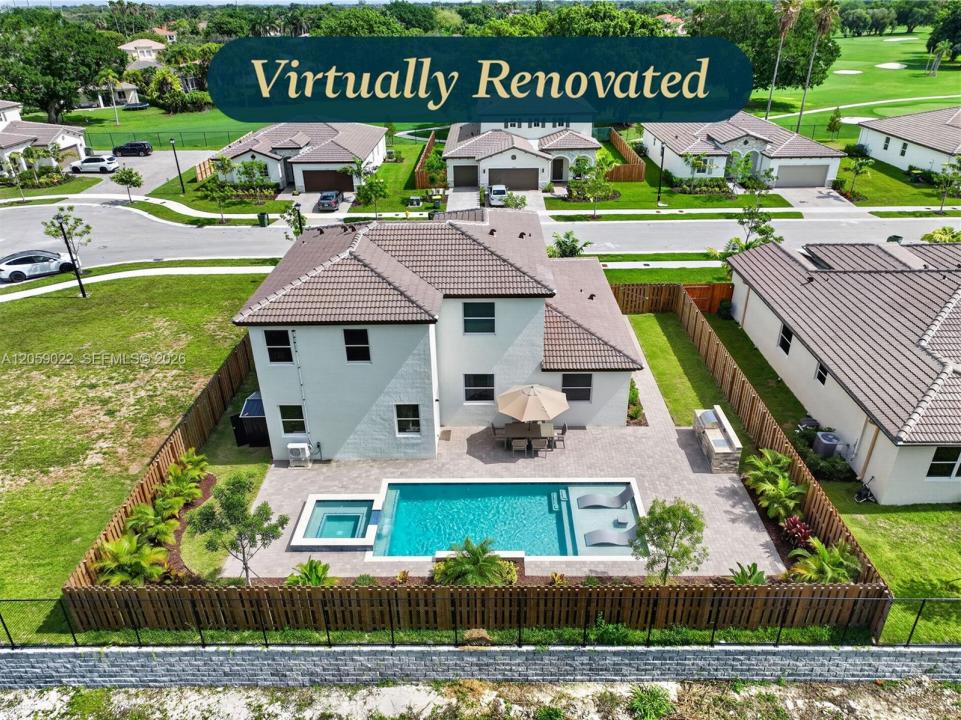
Welcome to this stunning newly built two-story Famous Starfish Model Next Gen® single-family home. Situated on a canal-front corner lot adjacent to Keys Gate Golf Club within Alicante at Altamira, the most prestigious gated community in Keys Gate. Designed for modern and multigenerational living, this home features a private Next Gen suite with its own entrance, living room, kitchenette, bedroom, and full bath, offering comfort, privacy, and flexibility for extended family or guests. The main home showcases a spacious open-concept layout connecting the living, dining, and kitchen areas. The beautifully appointed kitchen features brand-new stainless steel appliances, a large center island, and abundant cabinetry. A convenient half bath is located on the first floor. Upstairs, the expansive primary suite offers a walk-in closet and private en-suite bath with dual vanities. Step outside to the fully fenced backyard with room for a pool. Additional highlights include a dedicated laundry room, two-car garage, and extended driveway for ample parking. Enjoy a low HOA with resort-style amenities including a swimming pool, clubhouse, tennis and pickleball courts. Ideally located near top-rated schools, restaurants, shopping, hospitals, parks, and marinas, with easy access to U.S. 1, Florida's Turnpike, and the Florida Keys. Experience it from anywhere with the immersive 3D virtual tour. May your best start here!
Lieu
2208 SE 30th St, Homestead, Floride 33035, États-Unis
Caractéristiques de la propriété
Propriétés
- Superficie du bien:
274 m² (2 953 ft²) - Caractéristiques: Garde-mangerPièce Pour PiscineGrenierChaufferie/ Pièce De Service/ BuanderieGaragePatioAllée De GarageDressing-room
- Lieu: Vue Sur L'eau
- Autres structures: Bâtiment Supplémentaire/abris
Parcelle/Terrain
- Superficie du terrain/lot:
711 m² (7 650 ft²) - Front d'eau: 23 m
- Description de la parcelle: Clôturé
Construction
- Année de construction: 2025
- État: Nouvelle Construction
- Construction: Construction En Blocs De BétonBéton/Bloc
Parking/Garage
- Description du parking: Parking Couvert
- Description du garage: Ouvre-porte De Garage Automatique
Chambres
- Chambres: 4
Salles de bains
- Nombre total de salles de bain: 4
- Salles de bain complètes: 3
- Toilettes avec lavabo: 1
Caractéristiques intérieures
- Portes: Porte-fenêtres
- Fenêtres: Stores/Persiennes
- Revêtement des sols: CeramiqueMoquette
- Moulures: Armoires
Caractéristiques extérieures
- Espaces extérieurs: Patio
- Places de parking couvertes:
Accès à l'eau et navigation
- sur l'eau: Canal
Vue
- Caractéristiques: JardinVue Sur L'eau
Chauffage et climatisation
- Système de chauffage: ÉlectriqueCentral
- Circuit de réfrigération: ÉlectriqueClimatisation Centrale
Services publics
- Autres commodités: Tout-à-l'égoutEau Municipale
Communautaire
- Caractéristiques: Salle D'exercicePavillon/Centre CommunautairePiscine