
1 175 000 $US
Appartement à la vente, 220 Lake Shore Drive 1613, Lake Park, Floride 33403, États-Unis
- # MLSB26002256
- 2
- 3
140 m² (1 511 ft²)
Proposé par EXP Realty LLC
La résidence Appartement à vendre située à 220 Lake Shore Drive 1613, Lake Park, Floride 33403, États-Unis est actuellement en vente.Ce bien dispose de 2 chambres, 3 salles de bain.
Description
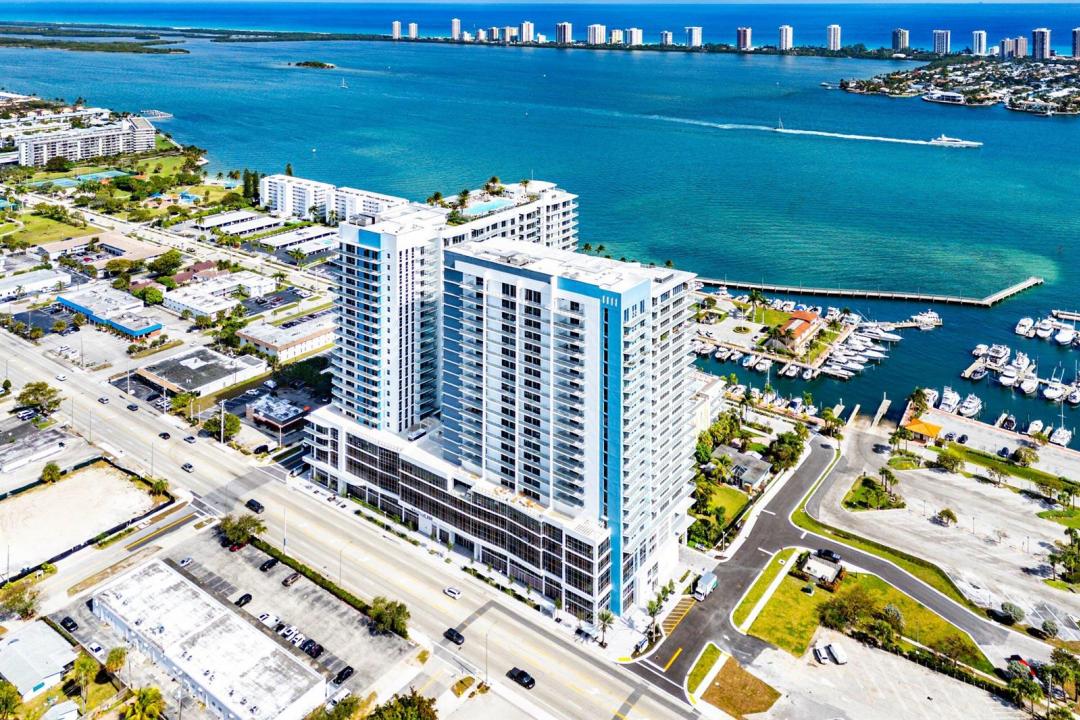
New construction without the new-construction premiums. A never-lived-in resale at Nautilus 220, Residence 1613 delivers the rare advantage of brand-new construction without the added developer capital contribution and closing costs. Set on the highly desirable A.07 floor plan in the preferred North Tower, this 16th-floor residence pairs easy access to the community's premier amenities with wide Intracoastal views, marina vistas, and the blue horizon of Singer Island. For buyers seeking value, elevation, convenience, and never-lived-in condition, this offering stands apart. Nautilus 220 offers a full-service waterfront lifestyle with a one-acre resort deck, pool, spa, fitness center, yoga and spin studios, sauna, steam rooms, club room, theater lounge, golf simulator, bowling lounge concierge, valet, guest suites, on-site dining, and private beach club access on Singer Island. In the heart of the Lake Park Waterfront District, this is a rare chance to own a newly completed luxury condominium that feels both elevated and immediate. Located in the evolving Lake Park Waterfront District, this residence offers a rare opportunity to enjoy a blend of new construction, elevated views, and effortless access to everything. Enjoy a lifestyle defined by ease, design, and proximity to the water.
Lieu
220 Lake Shore Drive 1613, Lake Park, Floride 33403, États-Unis
Caractéristiques de la propriété
Propriétés
- Superficie du bien:
140 m² (1 511 ft²) - Caractéristiques: Garde-mangerGarageBalconChambres SéparéesDressing-room
- Lieu: Vue Sur L'eau
Parcelle/Terrain
- Description de la parcelle: Trottoirs
Construction
- Année de construction: 2025
- Toiture: Multicouche
- Construction: Construction En Blocs De BétonBéton/Bloc
- Extérieur: Crépi
Parking/Garage
- Description du parking: Parking Pour VisiteursParking CouvertAssigné
- Description du garage: Garage Attenant
Chambres
- Chambres: 2
Salles de bains
- Nombre total de salles de bain: 3
- Salles de bain complètes: 2
- Toilettes avec lavabo: 1
Autres pièces
- Types de pièces: EntréeSéjour
- Description de la cuisine: Cuisine-îlot
- Appareils électroménagers: Chauffe-eau ÉlectriqueLave-lingeCuisinièreMicro-ondesFour – MuralRéfrigérateurFour-auto-nettoyantBroyeur De DéchetsSèche-lingeLave-vaisselle
Caractéristiques intérieures
- Portes: Porte-fenêtres
- Revêtement des sols: Carrelage Au Sol
- Plafond: Plafonds En Berceau
Caractéristiques extérieures
- Espaces extérieurs: Balcon
- Places de parking couvertes:
Piscine et spa
- Piscine: Piscine Privée
- Spa: Baignoire
Accès à l'eau et navigation
- sur l'eau: Canal Inter-côteir
- Navigation de plaisance: Embarcadère
Sécurité
- Caractéristiques: Gardien, Service De Sécurité, VigilePatrouille De SécuritéDétecteur De Fumées
Vue
- Caractéristiques: Inter-côtierVue Sur L'eau
Chauffage et climatisation
- Système de chauffage: ÉlectriqueChauffage Central (immeuble)Central
- Circuit de réfrigération: ÉlectriqueClimatisation Centrale
Services publics
- Système de télécommunication: Cablage Disponible
- Autres commodités: ÉgoutPublicÉgout Disponible Hors SiteTout-à-l'égout
Communautaire
- Caractéristiques: Pavillon/Centre CommunautaireSpaSaunaPiscineSalle De BilliardCommunauté Résidentielle PrivéeSalle D'exerciceRangementAnimaux AcceptésVert D'exerciceSalle De Sport De L'associationBarbecue Collectif De L'associationChemin Pour Faire Du Jogging Ou Du VéloPiscine Chauffée