
9 700 $US
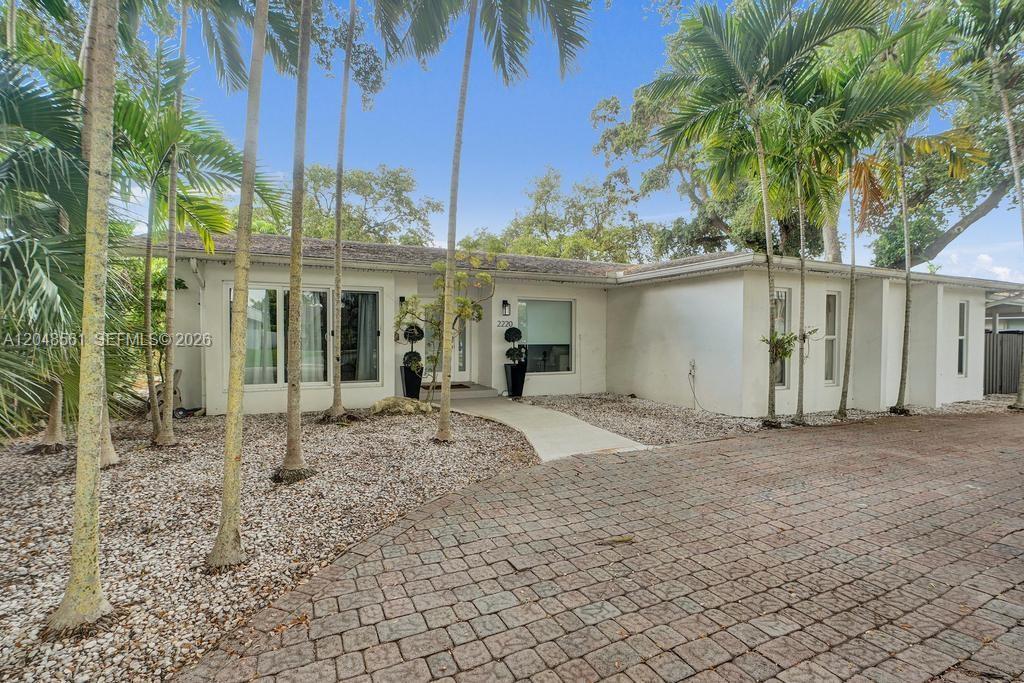
Maison unifamiliale à louer, 2220 NE 204th St, Miami, Floride 33180, États-Unis
- # MLSA12048561
- 4
- 3
255 m² (2 747 ft²)
Proposé par Onecore Realty, Inc.
La résidence Maison individuelle à louer située à 2220 NE 204th St, Miami, Floride 33180, États-Unis est actuellement en location.Ce bien dispose de 4 chambres, 3 salles de bain.
Description
Experience the perfect blend of comfort, style, and privacy in this substantially remodeled 4-bedroom, 3-bathroom residence located in the prestigious guard-gated community of Highland Lakes. Situated on an expansive lot, this beautifully updated home offers spacious interiors, abundant natural light, and a thoughtfully designed floor plan ideal for both everyday living and entertaining.
The home features generous living and dining areas, a beautifully renovated kitchen with modern finishes and ample cabinetry, and well-proportioned bedrooms, including a spacious primary suite. Contemporary upgrades throughout create a move-in-ready home with a clean, sophisticated aesthetic.
Step outside to your own private backyard retreat. The oversized yard offers plenty of room to relax, entertain, or enjoy outdoor activities, while the sparkling swimming pool provides the perfect setting for year-round enjoyment. Whether hosting family and friends or simply unwinding in a peaceful setting, this outdoor space is a true highlight of the property.
Located on a quiet, tree-lined street within one of North Miami Beach's most sought-after gated communities, Highland Lakes offers a secure and welcoming neighborhood just minutes from Aventura Mall, premier shopping, fine dining, parks, houses of worship, top-rated schools, and major highways.
A rare opportunity to lease a beautifully renovated home in one of the area's most desirable neighborhoods.
SOME IMAGES ARE VIRTUALLY STAGED
Lieu
2220 NE 204th St, Miami, Floride 33180, États-Unis
Caractéristiques de la propriété
Propriétés
- Superficie du bien:
255 m² (2 747 ft²) - Type: Non Meublée
- Caractéristiques: Patio
Parcelle/Terrain
- Superficie du terrain/lot:
1 130 m² (12 160 ft²)
Construction
- État: Réaménagé
- Construction: Construction En Blocs De Béton
Chambres
- Chambres: 4
Salles de bains
- Nombre total de salles de bain: 3
- Salles de bain complètes: 3
Autres pièces
- Types de pièces: Salle FamilialeSalle À Manger FormelleBuanderie
- Description de la cuisine: Cuisine-îlot
- Appareils électroménagers: Lave-lingeCuisinièreMicro-ondesRéfrigérateurFour-auto-nettoyantBroyeur De DéchetsSèche-lingeMachine À GlaçonsLave-vaisselle
Caractéristiques intérieures
- Fenêtres: Stores/Persiennes
- Plafond: Plafonds En Berceau
- Moulures: Armoires
Caractéristiques extérieures
- Espaces extérieurs: Patio
- Allée de garage: Allée - Circulaire
- Places de parking couvertes:
Piscine et spa
- Piscine: ChaufféeEnterrée
Terrain de loisirs et de sport
- Terrain de loisirs et de sport: Piscine
Chauffage et climatisation
- Système de chauffage: ÉlectriqueCentral
- Circuit de réfrigération: ÉlectriqueClimatisation Centrale
Services publics
- Autres commodités: Égout
Communautaire
- Caractéristiques: Animaux Acceptés
Informations sur les établissements scolaires
- École Secondaire Du Premier Cycle: Highland Oaks