
1 619 000 $US
Maison unifamiliale à vendre, 2225 NE 16th Ave, Wilton Manors, Floride 33305, États-Unis
- # MLSA12074442
- 3
- 2
160 m² (1 722 ft²)
Proposé par United Realty Group Inc
La résidence Maison individuelle à vendre située à 2225 NE 16th Ave, Wilton Manors, Floride 33305, États-Unis est actuellement en vente.Ce bien dispose de 3 chambres, 2 salles de bain.
Description
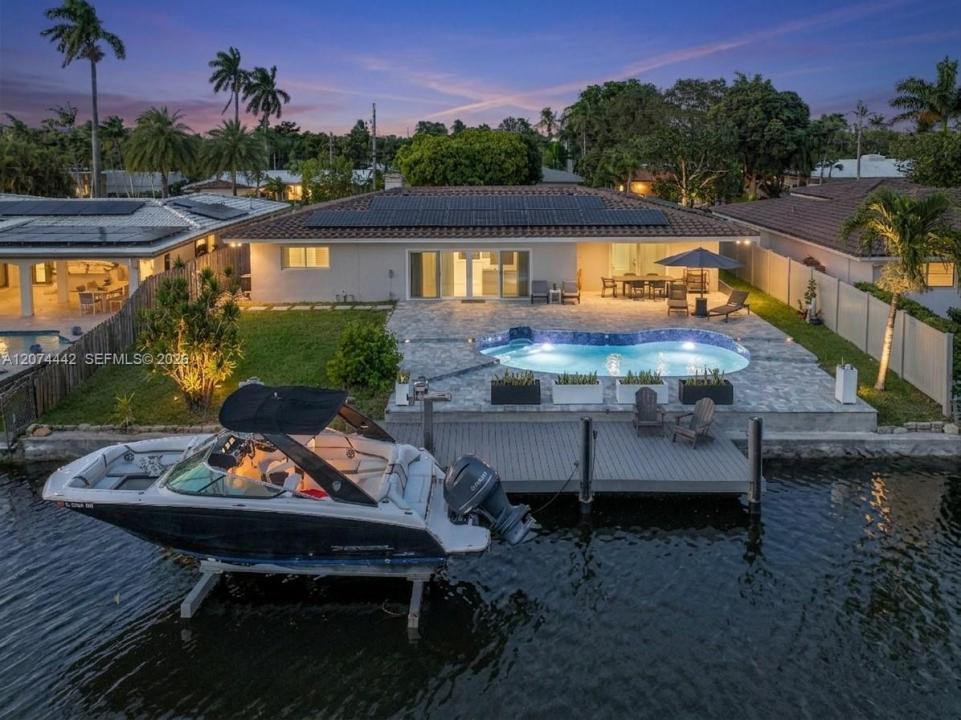
Exceptional turnkey Waterfront Pool Home with Ocean access in prime Wilton Manors! Featuring 70ft of deep-water frontage, composite dock and a 7,000lb boat lift. Built for complete peace of mind, this 3BD/2BA home features full impact-resistant windows and doors, a 2022 tile Roof, a high-efficiency 4-ton A/C system with modern linear slot diffusers, and enhanced energy efficiency with a roof solar panel system. Curb Appeal & Front Entry: Expanded circular driveway leads to an entry courtyard featuring a lush boxwood green wall, water fountain, mature fruit trees (Lychee & Mango), and architectural linear LED facade lighting. Interior Elegance: Delivers refined indoor living Open-concept boasting large-format porcelain floors and a custom wood-slat feature wall with concealed door. Gourmet kitchen offers custom dual-tone cabinetry, exotic dark granite Waterfall countertops, full matching backsplash, wine cooler, and Smart Appliances. Spa-inspired baths feature smart toilets and integrated LED halo mirrors and frameless doors. Backyard & Pool: Private outdoor living with custom marble pavers surrounding the pool, manicured lawn, privacy fencing. Smart Home Automation: Fully integrated smart ecosystem offering centralized control from your smartphone or tablet—manage lighting, entrance and garage door, climate, sprinklers, appliances, solar panel and EV charger. Unbeatable location: Mins to Fort Lauderdale Beach, Las Olas, restaurants, shopping and parks. Click the Virtual Tour!
Lieu
2225 NE 16th Ave, Wilton Manors, Floride 33305, États-Unis
Caractéristiques de la propriété
Propriétés
- Superficie du bien:
160 m² (1 722 ft²) - Caractéristiques: Garde-mangerGrenierChaufferie/ Pièce De Service/ BuanderieGarageTerrassePatioAllée De GarageDressing-roomCheminée
- Lieu: Accès À L'océan Vue Sur L'eau
Parcelle/Terrain
- Superficie du terrain/lot:
716 m² (7 704 ft²) - Front d'eau: 21 m
- Description de la parcelle: Clôturé
Construction
- Année de construction: 1959
- Construction: Construction En Blocs De BétonBéton/Bloc
Parking/Garage
- Description du garage: Garage AttenantOuvre-porte De Garage Automatique
Chambres
- Chambres: 3
Salles de bains
- Nombre total de salles de bain: 2
- Salles de bain complètes: 2
Autres pièces
- Types de pièces: Salle Familiale
- Description de la cuisine: Cuisine-îlot
- Appareils électroménagers: Chauffe-eau ÉlectriqueLave-lingeCuisinièreMicro-ondesFour – MuralRéfrigérateurFour-auto-nettoyantBroyeur De DéchetsSèche-lingeLave-vaisselle
Caractéristiques intérieures
- Moulures: Armoires
Caractéristiques extérieures
- Espaces extérieurs: TerrassePatio
- Allée de garage: Allée - Circulaire
- Places de parking couvertes:
Piscine et spa
- Piscine: Enterrée
Accès à l'eau et navigation
- sur l'eau: Canal
- Navigation de plaisance: Lève-bateauxMouillage DisponiblePont PermanentQuai Privé
Terrain de loisirs et de sport
- Terrain de loisirs et de sport: Piscine
Sécurité
- Caractéristiques: Détecteur De Fumées
Vue
- Caractéristiques: Vue Sur CanalVue Sur La PiscineVue Sur L'eau
Chauffage et climatisation
- Système de chauffage: Central
- Circuit de réfrigération: Ventilateur Au PlafondClimatisation Centrale
Services publics
- Autres commodités: Tout-à-l'égoutEau Municipale
Communautaire
- Caractéristiques: Rampe D'accès Bateau
Informations sur les établissements scolaires
- Lycée: Fort Lauderdale
- École Secondaire Du Premier Cycle: Sunrise
- École Élémentaire: Bennett