
1 738 000 $US
Maison unifamiliale à vendre, 222 NE 9TH Street, Delray Beach, Floride 33444, États-Unis
- # MLSB26074237
- 4
- 3
127 m² (1 363 ft²)
Proposé par Lang Realty/Delray Beach
La résidence Maison individuelle à vendre située à 222 NE 9TH Street, Delray Beach, Floride 33444, États-Unis est actuellement en vente.Ce bien dispose de 4 chambres, 3 salles de bain.
Description
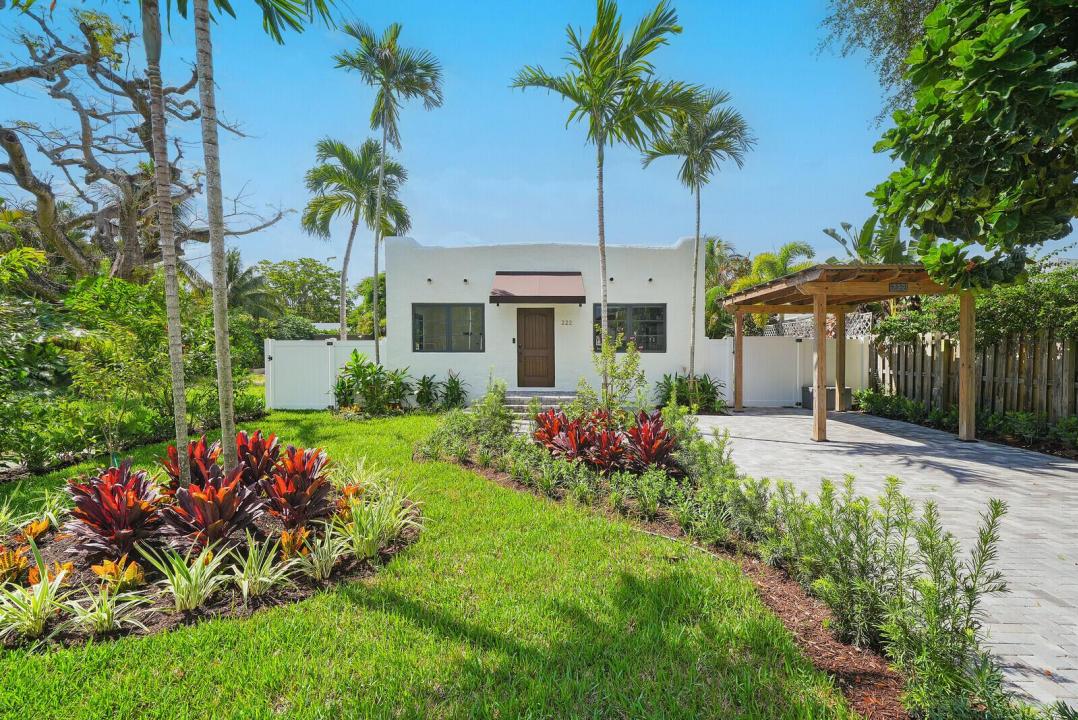
Tucked into East Delray Beach, this thoughtfully renovated 1931 bungalow blends timeless architectural character with the comfort, flexibility and style of modern living. The residence offers a beautifully updated three-bedroom, two-bath main house, a separate one-bedroom guest house with kitchenette and flex/office space, and a brand-new saltwater pool completed in 2026. Just blocks from fine dining, boutique shopping, green markets, festivals and the pristine beach, the location places the best of Delray Beach right at your doorstep. Inside, the home has been carefully reimagined while preserving the charm of its original era, with extensive updates and a 2024 primary-suite addition creating a home that lives much larger than its traditional footprint. The main residence features impact windows and doors, wood-look tile flooring, updated interior doors, custom outfitted closets, LED lighting, and updated ceiling fans. The heart of the home is an updated kitchen with soft close cabinetry, stainless steel appliances, a natural gas range, center island with sink and a thoughtful connection to the main living spaces. A built in dog bowl station adds an especially practical touch. The private primary suite, added in 2024, offers a beautifully appointed retreat with custom built in closets and a luxurious ensuite bath featuring dual sinks, decorative mirrors, a large walk in shower and artistic decorative tile flooring. An outdoor shower with stone flooring extends the suite into the tropical surroundings, while a dedicated laundry room within the primary suite addition includes a brand new washer and dryer. Two additional bedrooms with outfitted closets share an updated full bath with a tub/shower combination and decorative tile finishes. Across the property, the separate guest house provides exceptional flexibility. With a private bedroom and full bath, kitchenette, two split-system A/C units and an additional flex room or office with a barn door and tongue and groove ceiling, it can comfortably accommodate guests, extended stays, a home office or other lifestyle needs. French doors open directly to the pool and outdoor living area, creating an effortless connection between the guest house and the backyard. A new beverage refrigerator completes the space. Outside, the property truly comes to life. The newly built saltwater pool anchors a private outdoor setting designed for entertaining, relaxing and seamless indoor/outdoor living. Newly landscaped grounds, new PVC fencing, paver walkways and a brick pavered driveway complement the covered carport and create a polished, low maintenance environment. The guest house French doors open directly toward the pool, making the entire outdoor area feel cohesive and inviting. The extensive improvements continue behind the scenes, with full impact windows and doors, a 2024 A/C system, 2023 tankless gas water heater, new irrigation system and whole house water filtration serving both the main residence and guest house. Built in 1931. Reimagined for today. With its combination of historic character, thoughtful renovation, separate guest accommodations, brand new pool and coveted East Delray location, this is a distinctive residence designed for the way people live now close to everything, yet offering a private retreat to call home.
Lieu
222 NE 9TH Street, Delray Beach, Floride 33444, États-Unis
Caractéristiques de la propriété
Propriétés
- Superficie du bien:
127 m² (1 363 ft²) - Caractéristiques: Chambres SéparéesAllée De GarageDressing-room
- Autres structures: Maison D'amis
Parcelle/Terrain
- Superficie du terrain/lot:
581 m² (6 250 ft²)
Construction
- Année de construction: 1931
- Toiture: De CompositionTuile Plate
- Type de toit: Plat
- État: RéaménagéRénové
- Extérieur: Crépi
Chambres
- Chambres: 4
Salles de bains
- Nombre total de salles de bain: 3
- Salles de bain complètes: 3
Autres pièces
- Description de la cuisine: Cuisine-îlot
- Appareils électroménagers: Lave-lingeCuisinièreRéfrigérateurSèche-lingeLave-vaisselle
Caractéristiques intérieures
- Fenêtres: Tentures/rideaux
- Revêtement des sols: Ceramique
- Moulures: Armoires
Caractéristiques extérieures
- Places de parking couvertes: 1
Piscine et spa
- Piscine: Piscine PrivéeDouche Extérieure
Terrain de loisirs et de sport
- Terrain de loisirs et de sport: Piscine
Vue
- Caractéristiques: Vue Sur La PiscineJardin
Chauffage et climatisation
- Système de chauffage: ÉlectriqueCentral
- Circuit de réfrigération: Ventilateur Au PlafondClimatisation Centrale
Services publics
- Système de télécommunication: Cablage Disponible
- Autres commodités: Gaz NaturelÉgoutPublicÉgout Disponible Hors SiteTout-à-l'égout
Communautaire
- Caractéristiques: Animaux AcceptésPiscine
Informations sur les établissements scolaires
- Lycée: Atlantic
- École Secondaire Du Premier Cycle: Carver; G.W.