
13 000 $US
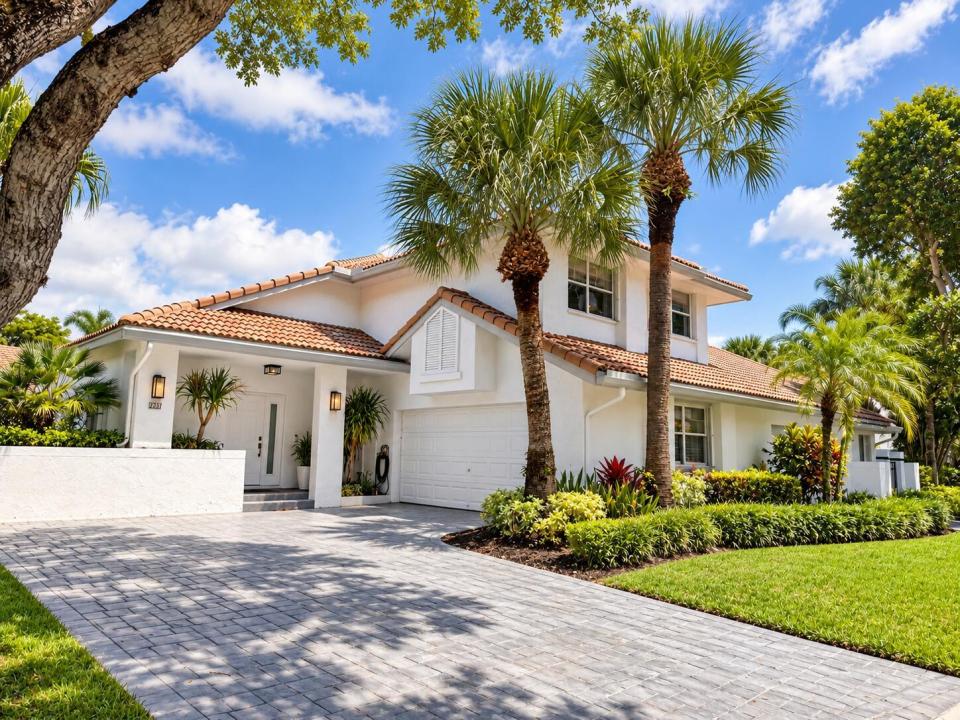
Maison de ville à louer, 2237 NW 52ND Street, Boca Raton, Floride 33496, États-Unis
- # MLSB26073406
- 3
- 3
181 m² (1 949 ft²)
Proposé par Beachfront Realty Inc
La résidence Maison de ville à louer située à 2237 NW 52ND Street, Boca Raton, Floride 33496, États-Unis est actuellement en location.Ce bien dispose de 3 chambres, 3 salles de bain.
Description
This light and bright home features an open-concept living area, soaring ceilings, large windows, and beautiful tile flooring throughout the main living spaces. The renovated kitchen offers white cabinetry, elegant countertops, and a spacious layout ideal for entertaining. The primary suite and additional bedrooms provide comfortable accommodations with tasteful finishes throughout. Step outside to your own private pool and generously sized backyard, surrounded by lush tropical landscaping and privacy walls—perfect for relaxing, entertaining, or enjoying the South Florida lifestyle. Experience the luxury and elegance of Broken Sound in this beautifully townhouse. Designed for sophisticated South Florida living, the residence features refined finishes, an open and light-filled interior, beautiful tile flooring, a stylish renovated kitchen, and thoughtfully updated bathrooms. The true highlight is the private outdoor oasis, complete with a sparkling private pool, expansive backyard, lush tropical landscaping, and exceptional privacy—perfect for relaxing, entertaining, and enjoying year-round Florida sunshine. Located within the prestigious Broken Sound country club community, known for its beautifully landscaped grounds, upscale atmosphere, and exceptional lifestyle. This home offers the perfect combination of luxury, privacy, comfort, and resort-style living in one of Boca Raton's most desirable communities.
Lieu
2237 NW 52ND Street, Boca Raton, Floride 33496, États-Unis
Caractéristiques de la propriété
Propriétés
- Superficie du bien:
181 m² (1 949 ft²) - Type: Non Meublée
- Caractéristiques: Chaufferie/ Pièce De Service/ BuanderieGaragePatioChambres SéparéesDressing-room
Parcelle/Terrain
- Superficie du terrain/lot:
554 m² (5 963 ft²) - Description de la parcelle: ClôturéParcelle D'angle
Construction
- Année de construction: 1989
- Toiture: TuilesBéton
- Construction: Construction En Blocs De BétonBéton/Bloc
- Extérieur: Crépi
Parking/Garage
- Description du garage: Garage AttenantOuvre-porte De Garage Automatique
Chambres
- Chambres: 3
Salles de bains
- Nombre total de salles de bain: 3
- Salles de bain complètes: 2
- Toilettes avec lavabo: 1
Caractéristiques intérieures
- Fenêtres: Stores/Persiennes
- Revêtement des sols: Moquette
Caractéristiques extérieures
- Espaces extérieurs: Patio
- Places de parking couvertes:
Piscine et spa
- Piscine: Piscine Privée
- Spa: Baignoire
Terrain de loisirs et de sport
- Terrain de loisirs et de sport: Piscine
Sécurité
- Caractéristiques: Patrouille De SécuritéDétecteur De Fumées
Vue
- Caractéristiques: Vue Sur La PiscineJardin
Chauffage et climatisation
- Système de chauffage: ÉlectriqueCentral
- Circuit de réfrigération: Ventilateur Au PlafondÉlectriqueClimatisation Centrale
Services publics
- Autres commodités: ÉgoutÉgout Disponible Hors SiteTout-à-l'égout
Communautaire
- Caractéristiques: Pavillon/Centre CommunautaireSpaSaunaPiscineGarde À L'entrée De La PropriétéSalle De BilliardCourts De TennisRésidence Clôturée Avec GardienSalle D'exerciceSalle De Sport De L'associationBibliothèque
Informations sur les établissements scolaires
- Lycée: Spanish River Community
- École Secondaire Du Premier Cycle: Omni
- École Élémentaire: Calusa