
1 795 000 $US
Maison unifamiliale à vendre, 2241 SW 164th Ave, Miramar, Floride 33027, États-Unis
- # MLSA11997035
- 5
- 4
424 m² (4 569 ft²)
Proposé par Gladiator Realty Group LLC
La résidence Maison individuelle à vendre située à 2241 SW 164th Ave, Miramar, Floride 33027, États-Unis est actuellement en vente.Ce bien dispose de 5 chambres, 4 salles de bain.
Description
A statement in modern architecture, this stunning Miramar Estate was designed for those who expect more.
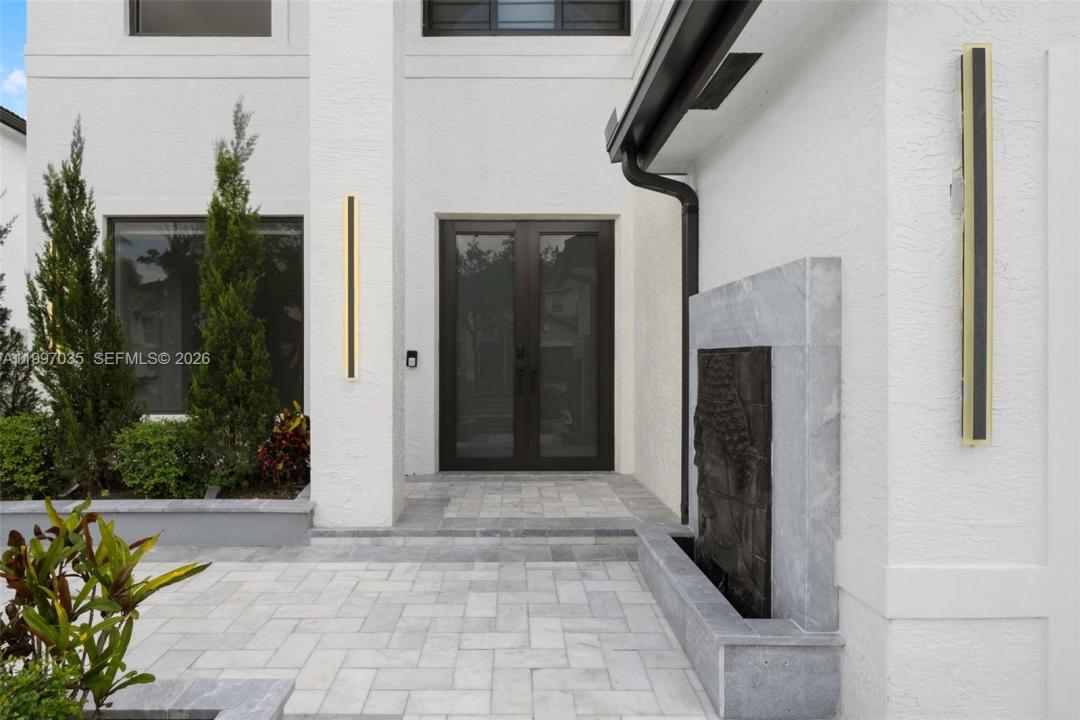
From the moment you arrive, the striking modern façade and expansive driveway set the tone for what awaits inside. Clean architectural lines, a three-car garage, and curated landscaping create a bold yet refined first impression. Inside, soaring ceilings and oversized porcelain flooring immediately open the space, reflecting natural light throughout the home. The floating glass staircase becomes a centerpiece both functional and sculptural anchoring the main living area with a sleek, contemporary edge. The kitchen is designed for both everyday living and elevated entertaining. Featuring custom cabinetry, integrated appliances, double wall ovens, and designer hardware, it offers a seamless blend of style and functionality. The oversized island invites gathering, while illuminated display cabinetry adds warmth and sophistication. An enclosed summer kitchen extends your living space, creating the perfect indoor-outdoor flow for entertaining year-round. Just beyond, the pool and deck overlook tranquil lake views offering privacy, serenity, and the ideal backdrop for both quiet mornings and sunset evenings.
This home was designed for those who appreciate detail, space, and the experience of living well.
Lieu
2241 SW 164th Ave, Miramar, Floride 33027, États-Unis
Caractéristiques de la propriété
Propriétés
- Superficie du bien:
424 m² (4 569 ft²) - Caractéristiques: Chaufferie/ Pièce De Service/ BuanderieGarageAllée De GarageEspace De Rangement
- Lieu: Vue Sur L'eau
Parcelle/Terrain
- Superficie du terrain/lot:
838 m² (9 017 ft²) - Front d'eau: 23 m
Construction
- Année de construction: 2000
- Style: Style ContemporainModerne
- Construction: Béton/Bloc
Parking/Garage
- Description du garage: Ouvre-porte De Garage Automatique
Chambres
- Chambres: 5
Salles de bains
- Nombre total de salles de bain: 4
- Salles de bain complètes: 4
Autres pièces
- Types de pièces: Salle FamilialeSéjourSalle À Manger Formelle
- Description de la cuisine: Cuisine-îlot
- Appareils électroménagers: Lave-lingeCuisinièreMicro-ondesFour – MuralBroyeur De DéchetsSèche-lingeLave-vaisselle
Caractéristiques intérieures
- Revêtement des sols: Marbre
- Plafond: Plafonds Voutés
- Moulures: Armoires
Piscine et spa
- Piscine: Enterrée
Accès à l'eau et navigation
- sur l'eau: Lac
Terrain de loisirs et de sport
- Terrain de loisirs et de sport: PiscineBarbecue
Sécurité
- Caractéristiques: Patrouille De Sécurité
Vue
- Caractéristiques: Vue Sur Le Lac
Chauffage et climatisation
- Système de chauffage: Central
- Circuit de réfrigération: Climatisation Centrale
Services publics
- Autres commodités: Tout-à-l'égoutEau Municipale
Communautaire
- Caractéristiques: Pavillon/Centre Communautaire
Informations sur les établissements scolaires
- Lycée: Everglades
- École Secondaire Du Premier Cycle: Glades
- École Élémentaire: Silver Shores