
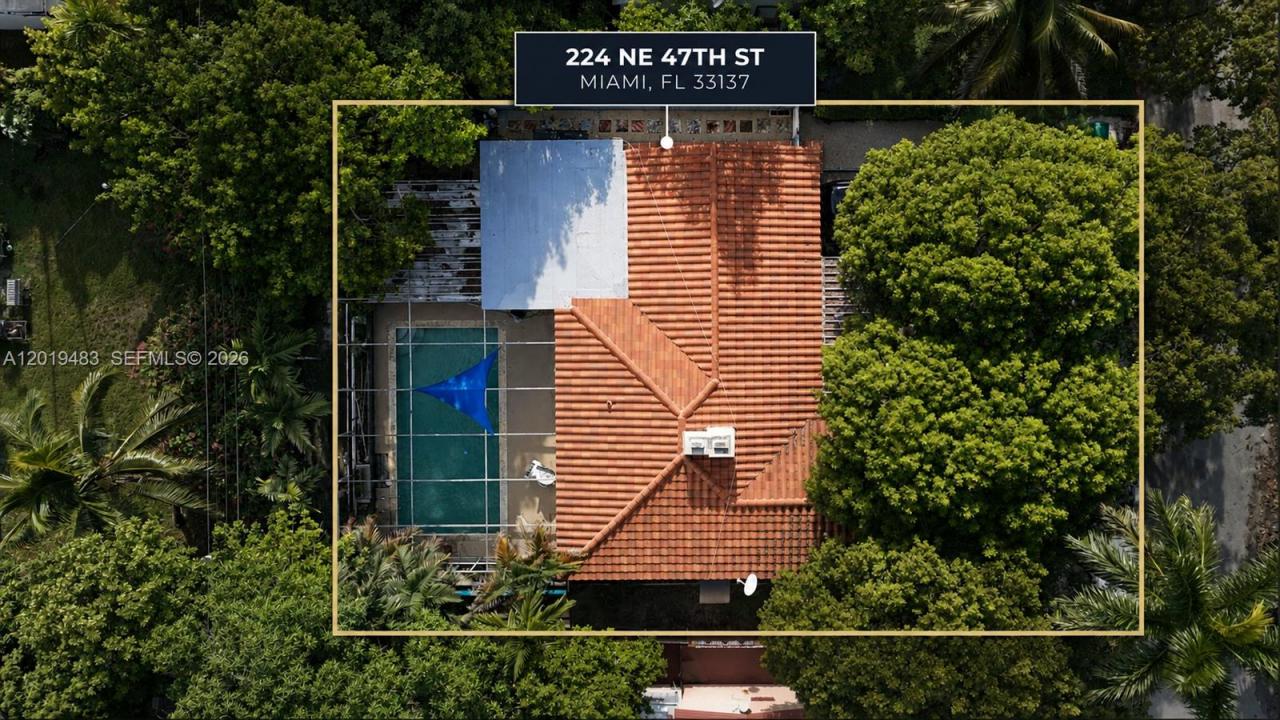
1 365 000 $US
Maison unifamiliale à vendre, 224 NE 47th St, Miami, Floride 33137, États-Unis
- # MLSA12019483
- 3
- 2
163 m² (1 758 ft²)
Proposé par The Keyes Company
La résidence Maison individuelle à vendre située à 224 NE 47th St, Miami, Floride 33137, États-Unis est actuellement en vente.Ce bien dispose de 3 chambres, 2 salles de bain.
Description
WOW! OPPORTUNITY KNOCKS! This unique home is nestled, amongst the trees on a quiet street in the highly desirable Brentwood area of Miami. Walk to Michelin Star Restaurants, Midtown, Winwood and the Miami Design District or take an easy ride over the causeway to Miami Beach. This once in a lifetime event is Surrounded by New and Ongoing Construction of Multimillion Dollar Mini-Mansions. Enjoy the feel of a serene residential area in the heart of the excitement that is Miami. The current historical home features 3 bed and 2 baths, 1758 Sq.Ft. with a 7,000 Sq Ft. Lot, an open floor plan, travertine tile floors, garage and new roof. The spacious kitchen offers a center island that opens to the Great Room and includes Granite Countertops and Stainless-Steel Appliances. Perfect for unleashing your creative gourmet side and creating your favorite cuisine. There are no pet restrictions. Also included are 3 A/C Wall Units and 3 ceiling fans.
HERE COMES THE BEST PART! The Sliding Doors in the Kitchen and Den open to reveal a spacious yard with a Mini-Olympic Size Swimming Pool and Room for an outdoor kitchen. Perfect for a swim, barbeque and to enjoy the Florida Lifestyle with family and friends. The possibilities are endless! Add your personal updates, touches and improvements; Convert the garage or BUILD YOUR DREAM HOME.
Lieu
224 NE 47th St, Miami, Floride 33137, États-Unis
Caractéristiques de la propriété
Propriétés
- Superficie du bien:
163 m² (1 758 ft²) - Caractéristiques: GaragePorche OuvertPatioChambres SéparéesAllée De Garage
Construction
- Année de construction: 1941
- Style: Style ContemporainModerne
- Toiture: Bardeau
- Construction: Bloc De Béton Avec Brique
Chambres
- Chambres: 3
Salles de bains
- Nombre total de salles de bain: 2
- Salles de bain complètes: 2
- Détails: Miroirs Sur Mesure
Caractéristiques intérieures
- Revêtement des sols: Ceramique
Caractéristiques extérieures
- Espaces extérieurs: Patio
- Places de parking couvertes:
Piscine et spa
- Piscine: Enterrée
Terrain de loisirs et de sport
- Terrain de loisirs et de sport: Piscine
Vue
- Caractéristiques: Jardin
Chauffage et climatisation
- Circuit de réfrigération: Ventilateur Au PlafondAppareils Au Mur Ou Sur Fenêtre
Services publics
- Autres commodités: Tout-à-l'égoutEau Municipale
Communautaire
- Caractéristiques: Animaux Acceptés