
349 900 $US
Maison unifamiliale à vendre, 2305 TIMBERCREEK LOOP E, Floride 33805, États-Unis
- # MLSA12040465
- 4
- 3
149 m² (1 600 ft²)
Proposé par Hut Realty, LLC
La résidence Maison individuelle à vendre située à 2305 TIMBERCREEK LOOP E, Floride 33805, États-Unis est actuellement en vente.Ce bien dispose de 4 chambres, 3 salles de bain.
Description
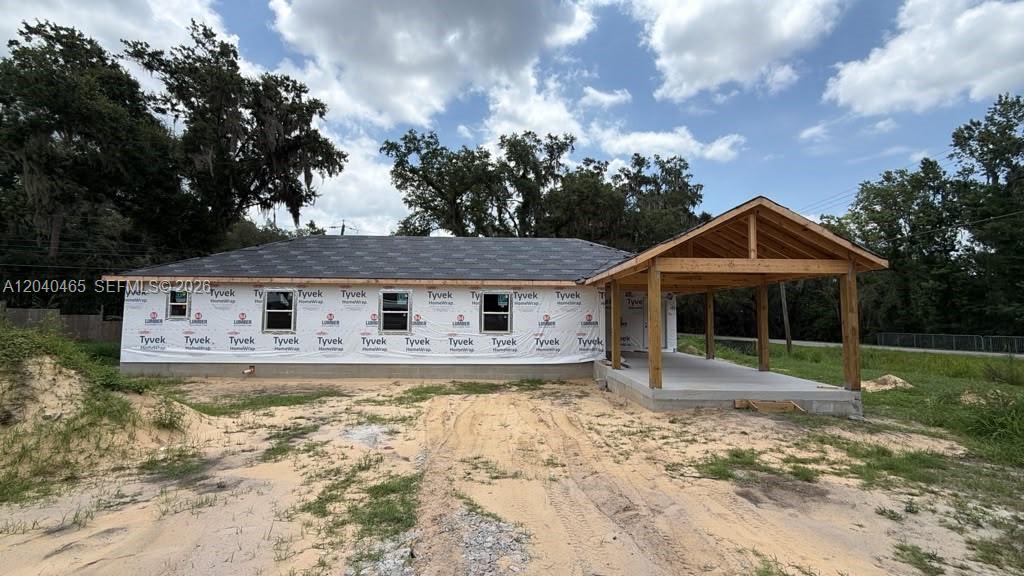
Pre-Construction. 0% DOWN PAYMENT ELIGIBLE! NO HOA! BRAND NEW 2026 CONSTRUCTION scheduled for completion September 2026! This stunning 4-bedroom, 3-bathroom single-family home at 2305 Timbercreek Loop E, Lakeland offers over 1,600 square feet of living space with a modern, open floorplan designed for today’s lifestyle. Situated on a desirable west-facing corner lot spanning approximately 0.23 acres, this home offers added curb appeal, extra privacy, and plenty of outdoor space to enjoy. Built with quality wood-frame construction and connected to city water with a septic system, this home combines modern finishes with lasting value. Enjoy luxury vinyl flooring throughout and the convenience of a 2-car attached carport. All kitchen appliances are included, including the refrigerator, range, microwave, and dishwasher. No HOA means freedom to park your boat, RV, trailer, or work vehicles. Enjoy flexible short term and long term rental opportunities, and truly make the property your own. Ideally located in Lakeland's growing 33805 corridor with convenient access to I-4, Lakeland Square Mall, Lake Parker, shopping, dining, parks, and schools, offering easy commutes to both Tampa and Orlando. Rare opportunity to secure a brand-new home on a spacious corner lot at an affordable price before construction is complete. Seller financing, private financing, and 0% down payment eligible financing options available for qualified buyers. Do NOT wait, it will not last long!
Lieu
2305 TIMBERCREEK LOOP E, Floride 33805, États-Unis
Caractéristiques de la propriété
Propriétés
- Superficie du bien:
149 m² (1 600 ft²) - Type: Non Meublée
- Caractéristiques: Porche OuvertAuvent Pour VoituresPatioAllée De GarageÉclairage Extérieur
Parcelle/Terrain
- Superficie du terrain/lot:
948 m² (10 202 ft²)
Construction
- Année de construction: 2026
- Toiture: Bardeau
- État: En Cours De Construction
- Construction: Charpente
Parking/Garage
- Description du parking: Sur RueParking Pour VisiteursParking Couvert
Chambres
- Chambres: 4
Salles de bains
- Nombre total de salles de bain: 3
- Salles de bain complètes: 3
Caractéristiques intérieures
- Revêtement des sols: Vinyle
Caractéristiques extérieures
- Espaces extérieurs: Patio
- Places de parking couvertes: 2
Vue
- Caractéristiques: Jardin
Chauffage et climatisation
- Système de chauffage: ÉlectriqueCentral
- Circuit de réfrigération: Ventilateur Au PlafondÉlectriqueClimatisation Centrale
Services publics
- Autres commodités: Fosse SeptiqueEau Municipale