
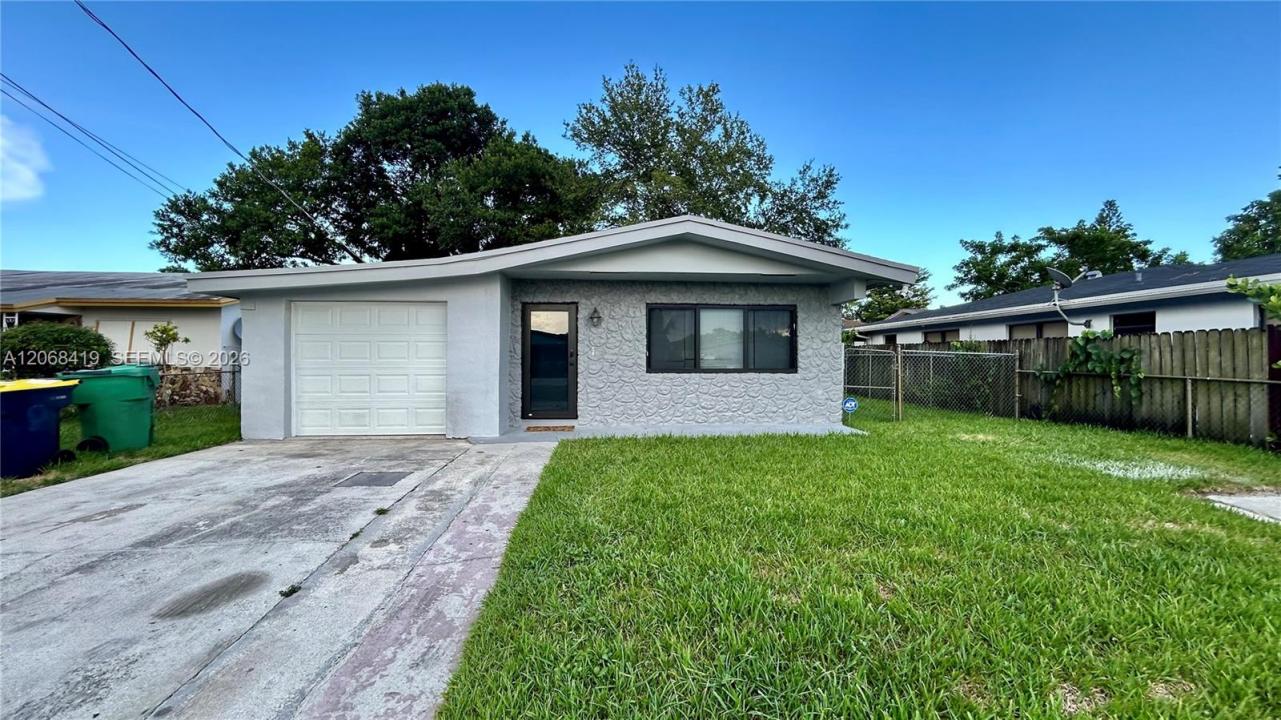
532 000 $US
Maison unifamiliale à vendre, 230 NW 8th Ave, Dania Beach, Floride 33004, États-Unis
- # MLSA12068419
- 5
- 2
167 m² (1 797 ft²)
Proposé par Interinvestments Realty, Inc.
La résidence Maison individuelle à vendre située à 230 NW 8th Ave, Dania Beach, Floride 33004, États-Unis est actuellement en vente.Ce bien dispose de 5 chambres, 2 salles de bain.
Description
Welcome to this spacious and beautifully upgraded 5-bedroom, 2-bath single-family home in Dania Beach! Offering approximately 1,900 sq. ft. of living space, this property features NEW IMPACT WINDOWS and NEW LAMINATE FLOORING, along with a modern kitchen, updated bathrooms, and a comfortable, functional layout.
Currently being utilized as a short-term rental and generating income, this property presents an attractive opportunity for both end-users and investors. Its desirable location near the beach, Fort Lauderdale-Hollywood International Airport, shopping, dining, and major highways adds to its appeal for South Florida visitors.
The fully fenced backyard offers plenty of space to create your own outdoor retreat, with potential for additional enhancements such as a pool, outdoor entertaining area, or upgraded landscaping, subject to applicable permits and approvals—an opportunity to further enhance the property’s appeal as a vacation rental or private residence.
Additional features include a dedicated laundry room, 1-car garage WITH AIR CONDITIONER !!! generous driveway parking, and NO HOA.
Whether you’re looking for a spacious primary residence, vacation home, or investment opportunity, this 5-bedroom property offers flexibility, valuable upgrades, and an excellent Dania Beach location. Schedule your private showing today!
Lieu
230 NW 8th Ave, Dania Beach, Floride 33004, États-Unis
Caractéristiques de la propriété
Propriétés
- Superficie du bien:
167 m² (1 797 ft²) - Type: Non Meublée
- Caractéristiques: Garde-mangerPièce Pour PiscineGrenierChaufferie/ Pièce De Service/ BuanderieGaragePatioAllée De Garage
Parcelle/Terrain
- Superficie du terrain/lot:
503 m² (5 412 ft²)
Construction
- Année de construction: 1977
- Toiture: Tuile En BoisBardeau En Bois
- État: Réaménagé
- Construction: Bloc De Béton Avec BriqueBéton/BlocBrique
Parking/Garage
- Description du parking: Parking Pour Les Camping-cars/ Bateau
- Description du garage: Garage AttenantOuvre-porte De Garage Automatique
Chambres
- Chambres: 5
Salles de bains
- Nombre total de salles de bain: 2
- Salles de bain complètes: 2
Caractéristiques intérieures
- Fenêtres: Stores/Persiennes
Caractéristiques extérieures
- Espaces extérieurs: Patio
- Places de parking couvertes:
Terrain de loisirs et de sport
- Terrain de loisirs et de sport: BarbecueGril Encastré
Sécurité
- Caractéristiques: Détecteur De Fumées
Chauffage et climatisation
- Système de chauffage: ÉlectriqueCentral
- Circuit de réfrigération: Appareils Au Mur Ou Sur FenêtreÉlectriqueClimatisation Centrale
Services publics
- Autres commodités: Tout-à-l'égoutEau Municipale
Communautaire
- Caractéristiques: Animaux Acceptés
Informations sur les établissements scolaires
- Lycée: Hollywood Hl High
- École Secondaire Du Premier Cycle: Olsen
- École Élémentaire: Collins