
2 218 $US
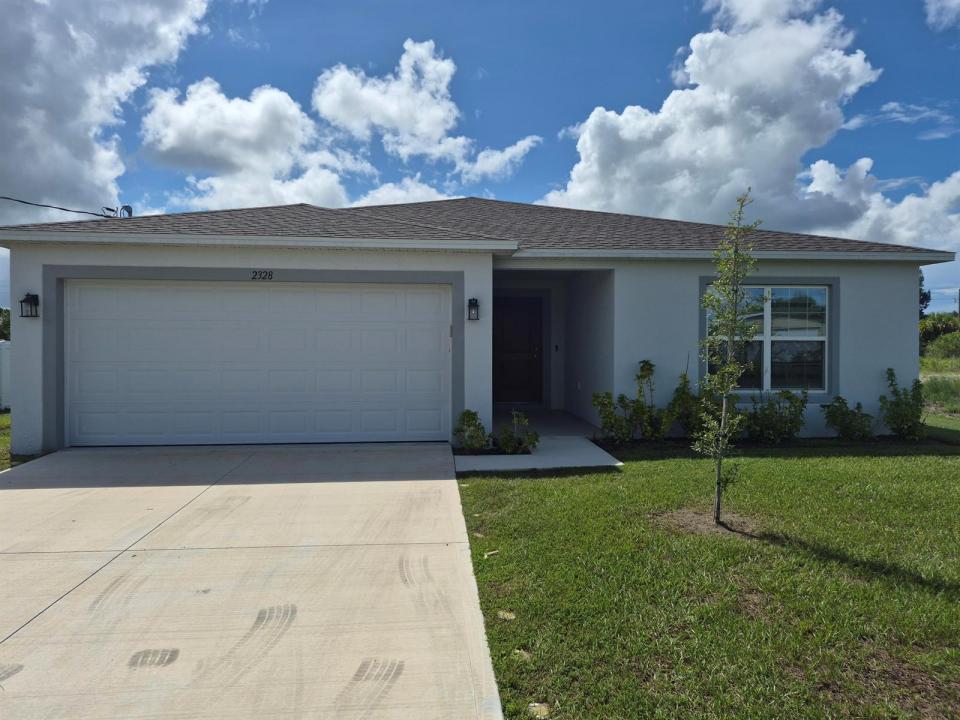
Maison unifamiliale à louer, 2328 Bimini SW Avenue, Palm Bay, Floride 32908, États-Unis
- # MLSB26073665
- 4
- 2
174 m² (1 876 ft²)
Proposé par Integrity Florida Realty LLC
La résidence Maison individuelle à louer située à 2328 Bimini SW Avenue, Palm Bay, Floride 32908, États-Unis est actuellement en location.Ce bien dispose de 4 chambres, 2 salles de bain.
Description
Beautiful 2025 Home offering a Rare Lease-Option Opportunity! . This open floor plan and split bedrooms home features: Stainless-steel appliances, remote-controlled blinds, alarm system, top of the line washer/dryer, ceiling fans -all this in a desirable area of Palm Bay! Conveniently located near Shoppes of Palm Bay on Malabar Road, with shops, schools and restaurants near by. Easy acces to 95! You don't want to miss this opportunity to make the dream of home ownership a reality! Realtors with clients interested in viewing the property may call the listing agent for access instructions. No traditional mortgage qualification required to enter the lease-option program. Monthly rent is not credited toward the purchase price. LEASE OPTION: Seller's purchase price is $360,000. Tenant-buyer pays $18,000 in option consideration (5% of the seller's purchase price). The $18,000 option consideration is non-refundable. Full terms are provided in the lease-option agreement and credited toward the $360,000 purchase price when the purchase option is exercised. Total contractual cost including option consideration is $378,000. Lease-option terms and qualifications apply. The lease is designed for a potential tenant-buyer who needs time to work toward mortgage approval. The lease-option period may be up to 36 months.Treasure Coast Investments is acting in the capacity of investor for this transaction
Lieu
2328 Bimini SW Avenue, Palm Bay, Floride 32908, États-Unis
Caractéristiques de la propriété
Propriétés
- Superficie du bien:
174 m² (1 876 ft²) - Type: Non Meublée
- Caractéristiques: GaragePatioChambres SéparéesAllée De GarageBranchement Du Lave-linge
Parcelle/Terrain
- Superficie du terrain/lot:
931 m² (10 019 ft²)
Construction
- Année de construction: 2025
- Toiture: Composition/bardeauBardeau
- Construction: Construction En Blocs De Béton
Parking/Garage
- Description du garage: Garage AttenantOuvre-porte De Garage Automatique
Chambres
- Chambres: 4
Salles de bains
- Nombre total de salles de bain: 2
- Salles de bain complètes: 2
Autres pièces
- Description de la cuisine: Cuisine-îlot
- Appareils électroménagers: Chauffe-eau ÉlectriqueLave-lingeCuisinièreMicro-ondesRéfrigérateurBroyeur De DéchetsSèche-lingeLave-vaisselle
Caractéristiques intérieures
- Fenêtres: Stores/Persiennes
- Revêtement des sols: CeramiqueMoquette
Caractéristiques extérieures
- Espaces extérieurs: Patio
- Places de parking couvertes:
Chauffage et climatisation
- Système de chauffage: Central
- Circuit de réfrigération: Ventilateur Au PlafondClimatisation Centrale
Services publics
- Système de télécommunication: Cablage Disponible
- Autres commodités: Égout/Fosse SeptiqueFosse Septique
Communautaire
- Caractéristiques: Animaux Acceptés