
225 000 $US
Appartement à la vente, 23344 CAROLWOOD Lane 505, Boca Raton, Floride 33428, États-Unis
- # MLSB26058493
- 2
- 2
108 m² (1 160 ft²)
Proposé par EXP Realty LLC
La résidence Appartement à vendre située à 23344 CAROLWOOD Lane 505, Boca Raton, Floride 33428, États-Unis est actuellement en vente.Ce bien dispose de 2 chambres, 2 salles de bain.
Description
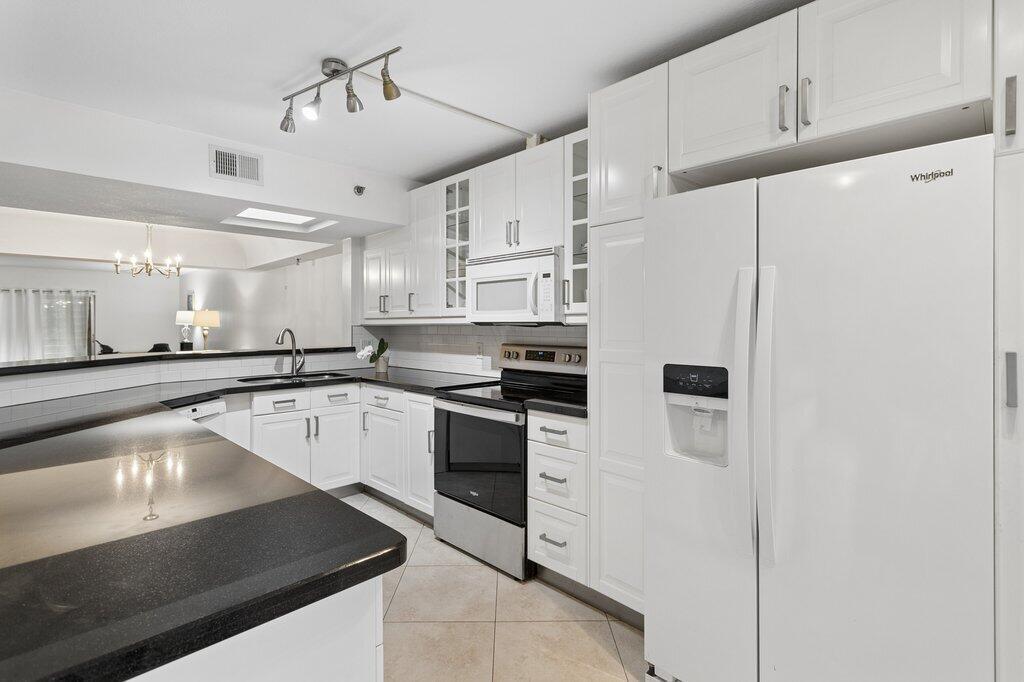
Welcome to this tastefully updated top-floor 2-bedroom, 2-bath condominium located in a desirable 55+ community, offering an abundance of natural light through three skylights and a thoughtfully designed open-concept layout. The renovated kitchen is the heart of the home, featuring sleek high-gloss white cabinetry with glass accents, soft-close drawers, pull-out storage, black granite countertops, a stylish subway tile backsplash, and newer white appliances. The spacious breakfast bar seamlessly connects the kitchen to the living and dining areas, creating the perfect space for entertaining. The interior has been thoughtfully upgraded with smooth ceilings, rich mahogany-look laminate flooring, and porcelain tile throughout—no carpet. Both bathrooms have been updated with modern vanities, contemporary fixtures, glass-enclosed showers, and bidet sprayers for added comfort. Relax in the enclosed lanai, complete with a convenient laundry area, utility sink, additional storage, and rain shades for year-round enjoyment. Additional highlights include a 2018 air conditioning system, extra storage on the same floor, and covered assigned parking. Residents enjoy a pet-friendly 55+ community (up to 15 lbs.) with exceptional amenities, including a resort-style clubhouse, fitness center, swimming pools, tennis courts, billiards, and beautifully maintained grounds. Ideally located near major highways, shopping, dining, and entertainment, this move-in-ready home offers the perfect blend of style, comfort, and low-maintenance living.
Lieu
23344 CAROLWOOD Lane 505, Boca Raton, Floride 33428, États-Unis
Caractéristiques de la propriété
Propriétés
- Superficie du bien:
108 m² (1 160 ft²) - Type: Non Meublée
- Caractéristiques: Garde-mangerChaufferie/ Pièce De Service/ BuanderiePatioChambres SéparéesDressing-room
Construction
- Année de construction: 1984
- Toiture: Tuile Plate
- Type de toit: Plat
- Construction: Construction En Blocs De Béton
Chambres
- Chambres: 2
Salles de bains
- Nombre total de salles de bain: 2
- Salles de bain complètes: 2
Caractéristiques intérieures
- Fenêtres: Stores/PersiennesFenêtre À Tabatière
- Revêtement des sols: CeramiqueBoisCarrelage Au Sol
- Moulures: Armoires
- Bar: Bar
Caractéristiques extérieures
- Espaces extérieurs: Patio
- Places de parking couvertes: 1
Piscine et spa
- Piscine: Piscine Privée
Sécurité
- Caractéristiques: Détecteur De Fumées
Chauffage et climatisation
- Système de chauffage: ÉlectriqueCentral
- Circuit de réfrigération: ÉlectriqueClimatisation Centrale
Services publics
- Autres commodités: ÉgoutPublicÉgout Disponible Hors SiteTout-à-l'égout
Communautaire
- Caractéristiques: Salle D'exercicePavillon/Centre CommunautaireRangementAnimaux AcceptésPiscineSalle De BilliardCourts De TennisSalle De Sport De L'associationBibliothèque
Informations sur les établissements scolaires
- Lycée: Olympic Heights Community High
- École Secondaire Du Premier Cycle: Eagles Landing
- École Élémentaire: Hammock Pointe