
374 999 $US
Maison à vendre, 23377 Barlake Drive, Boca Raton, Floride 33433, États-Unis
- # MLSB26028791
- 2
- 2
149 m² (1 603 ft²)
Proposé par United Realty Group Inc
La résidence Accueil à vendre située à 23377 Barlake Drive, Boca Raton, Floride 33433, États-Unis est actuellement en vente.Ce bien dispose de 2 chambres, 2 salles de bain.
Description
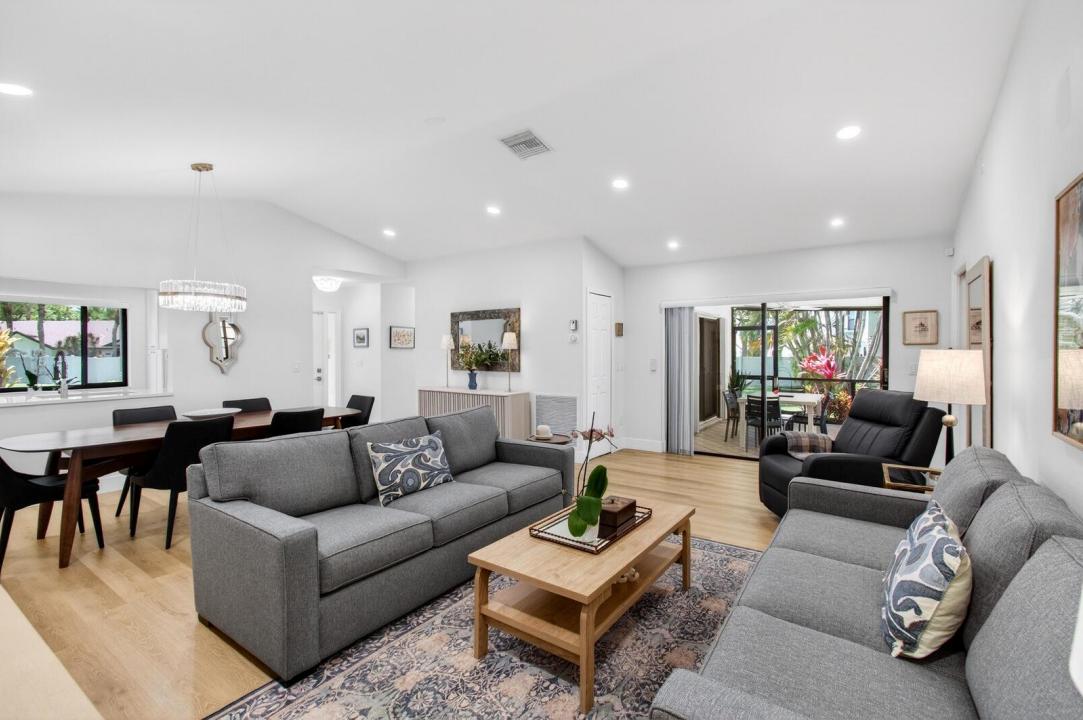
SPECIAL ASSESSMENT WILL BE PAID BY THE SELLERS AT CLOSING! Step into this turn-key modern luxury in this impeccably renovated corner villa situated in the highly sought-after 55+ community of Lakes of Boca Barwood. Modernized to high-end standards, the interior features smooth ceilings (no popcorn) and new recessed LED lighting throughout the entire home. Both the primary suite and guest bathrooms are fully updated with contemporary, high-end finishes. Commercial-grade luxury vinyl plank flooring flows seamlessly into a gourmet kitchen featuring premium quartz countertops, custom pull-out pantry drawers, and stainless steel appliances. Enjoy peace of mind with a 2022 roof and an AC system replaced within the last two years. The exterior features professional wrap-around landscaping on a premium corner lot and an oversized, covered, and screened-in patio that offers excellent privacy. This unit includes the added convenience of assigned covered parking along with a private exterior storage. The HOA fee provides exceptional value by covering internet, cable, and exterior building insurance. Perfectly positioned for rapid access to the Sawgrass Expressway and major highways, this turnkey home is a rare find. Schedule your private tour today!
Lieu
23377 Barlake Drive, Boca Raton, Floride 33433, États-Unis
Caractéristiques de la propriété
Propriétés
- Superficie du bien:
149 m² (1 603 ft²) - Type: Non Meublée
- Caractéristiques: Chaufferie/ Pièce De Service/ BuanderiePatioChambres SéparéesEspace De RangementDressing-room
Parcelle/Terrain
- Superficie du terrain/lot:
208 m² (2 243 ft²)
Construction
- Année de construction: 1984
- Toiture: De CompositionComposition/bardeauBardeau
- Construction: Construction En Blocs De Béton
Parking/Garage
- Description du parking: Parking Pour VisiteursParking CouvertAssigné
Chambres
- Chambres: 2
Salles de bains
- Nombre total de salles de bain: 2
- Salles de bain complètes: 2
Caractéristiques intérieures
- Fenêtres: Stores/PersiennesVolets Anti-ouragan
- Revêtement des sols: Vinyle
- Plafond: Plafonds VoutésPlafonds En Berceau
Caractéristiques extérieures
- Espaces extérieurs: Patio
- Places de parking couvertes: 1
Piscine et spa
- Piscine: Piscine Privée
Sécurité
- Caractéristiques: Alarme Anti-cambriolage
Vue
- Caractéristiques: Jardin
Chauffage et climatisation
- Système de chauffage: ÉlectriqueCentral
- Circuit de réfrigération: ÉlectriqueClimatisation Centrale
Services publics
- Système de télécommunication: Cablage Disponible
- Autres commodités: ÉgoutPublicServices Publics Enterrés Égout Disponible Hors SiteTout-à-l'égout
Communautaire
- Caractéristiques: Pavillon/Centre CommunautaireAnimaux AcceptésPiscineCourts De Tennis
Informations sur les établissements scolaires
- Lycée: Spanish River Community
- École Secondaire Du Premier Cycle: Omni
- École Élémentaire: Hammock Pointe