
7 495 000 $US
Maison unifamiliale à vendre, 233 Seville Road, West Palm Beach, Floride 33405, États-Unis
- # MLSB26001686
- 4
- 5
435 m² (4 678 ft²)
Proposé par Simon Isaacs Real Estate LLC
La résidence Maison individuelle à vendre située à 233 Seville Road, West Palm Beach, Floride 33405, États-Unis est actuellement en vente.Ce bien dispose de 4 chambres, 5 salles de bain.
Description
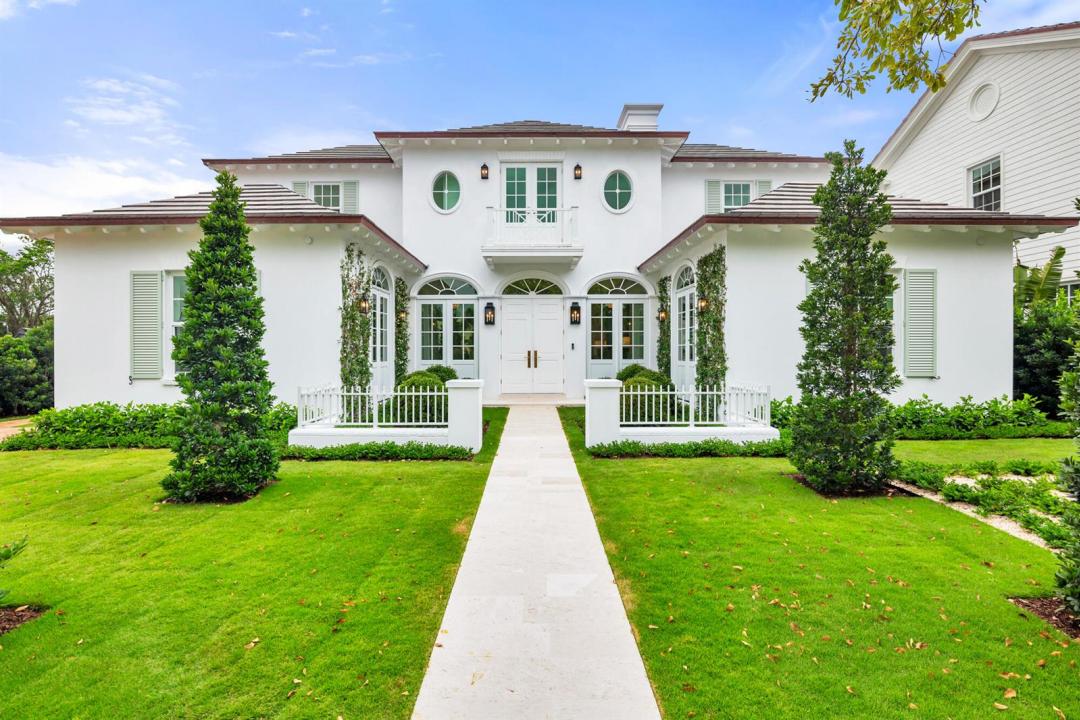
Situated in the coveted SoSo neighborhood, this newly constructed Anglo-Caribbean residence by Smith Kellogg Architecture offers 4,926 total square feet with 3 bedrooms, 3.5 bathrooms, and a private 1 bedroom, 1 bathroom guesthouse. A beautifully manicured entry courtyard creates a welcoming first impression, leading into interiors finished with white oak wood floors throughout. The main level is thoughtfully designed with a private office, a junior primary suite, and a spacious living room centered around a fireplace and wet bar with ice maker. The chef's kitchen is outfitted with Thermador appliances, a generous walk-in pantry, and flows seamlessly into the formal dining room for effortless entertaining. Upstairs, the primary bedroom serves as a serene retreat featuring dual vanities, a Roman tub, an expansive walk-in closet, and an oversized terrace overlooking the meticulously landscaped gardens below. One additional bedroom offers an en-suite bath. The outdoor setting is equally refined, showcasing a heated saltwater pool and spa powered by Jandy equipment with smartphone control, a sun shelf for relaxed lounging, and a covered loggia. The detached guesthouse/cabana includes a full bath and wet bar. Additional highlights include a whole-house generator, a spacious laundry and mud room, and a 2-car garage. Ideally located in West Palm Beach, just minutes to downtown, pristine beaches, Palm Beach Island, and PBI Airport, this home offers convenient access to exceptional dining, shopping, and entertainment.
Lieu
233 Seville Road, West Palm Beach, Floride 33405, États-Unis
Caractéristiques de la propriété
Propriétés
- Superficie du bien:
435 m² (4 678 ft²) - Type: Non Meublée
- Caractéristiques: Garde-mangerGaragePatio
- Autres structures: Maison D'amis
Parcelle/Terrain
- Superficie du terrain/lot:
1 048 m² (11 284 ft²)
Construction
- Année de construction: 2026
- Toiture: TuilesBéton
- État: Nouvelle Construction
- Construction: Construction En Blocs De Béton
- Extérieur: Crépi
Parking/Garage
- Description du garage: Garage Indépendant Clos
Chambres
- Chambres: 4
Salles de bains
- Nombre total de salles de bain: 5
- Salles de bain complètes: 4
- Toilettes avec lavabo: 1
Autres pièces
- Types de pièces: EntréeSalle À Manger Formelle
- Description de la cuisine: Cuisine-îlot
- Appareils électroménagers: Lave-lingeCuisinièreMicro-ondesRéfrigérateurBroyeur De DéchetsSèche-lingeMachine À GlaçonsLave-vaisselle
Caractéristiques intérieures
- Revêtement des sols: Bois
- Bar: Petit Bar Avec Évier
Caractéristiques extérieures
- Espaces extérieurs: Patio
- Places de parking couvertes:
Piscine et spa
- Piscine: ChaufféePiscine Privée
- Spa: Enterré
Terrain de loisirs et de sport
- Terrain de loisirs et de sport: SpaPiscine
Chauffage et climatisation
- Système de chauffage: Central
- Circuit de réfrigération: Climatisation Centrale
Services publics
- Autres commodités: Gaz NaturelÉgoutPublicTout-à-l'égout
Communautaire
- Caractéristiques: Animaux AcceptésPiscine