
2 950 $US
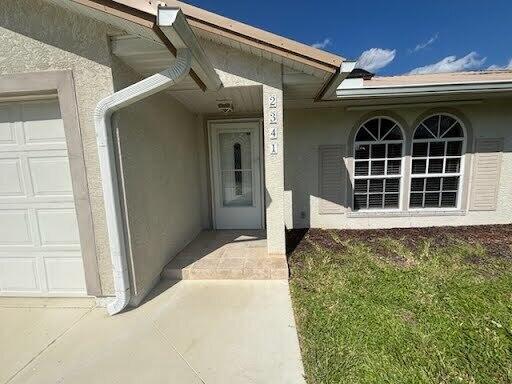
Maison unifamiliale à louer, 2341 SW LAWFORD Street, Port St. Lucie, Floride 34953, États-Unis
- # MLSB26067193
- 3
- 2
133 m² (1 427 ft²)
Proposé par Pavon Realty Group, LLC
La résidence Maison individuelle à louer située à 2341 SW LAWFORD Street, Port St. Lucie, Floride 34953, États-Unis est actuellement en location.Ce bien dispose de 3 chambres, 2 salles de bain.
Description
Welcome to this beautifully updated 3-bedroom, 2-bathroom home situated on a spacious lot. Inside, you'll find newly installed laminate flooring in the bedrooms, walk-in custom closets, fresh interior paint, updated ceiling fans, and a new dining room chandelier. The updated kitchen and second bathroom add modern touches, while a convenient indoor laundry room provide everyday functionality. Step outside to enjoy the screened-in pool with a cabana bath and freshly painted pool deck—perfect for relaxing or entertaining. The large backyard offers plenty of space to enjoy the outdoors. Additional improvements include new doors scheduled for installation, including both sliding doors, the front entry door, and the bathroom door leading to the pool. This home offers a great combination of tho Outside, enjoy a screened-in pool with a cabana bath and a freshly painted pool deck, creating an inviting space for outdoor enjoyment. The large backyard and generously sized lot offer plenty of room to enjoy the outdoors. Additional improvements include upcoming installation of new doors, including both sliding doors, the front door, and the bathroom door leading to the pool.
Lieu
2341 SW LAWFORD Street, Port St. Lucie, Floride 34953, États-Unis
Caractéristiques de la propriété
Propriétés
- Superficie du bien:
133 m² (1 427 ft²) - Type: Non Meublée
- Caractéristiques: Garde-mangerGaragePatioChambres SéparéesAllée De GarageÉclairage ExtérieurDressing-room
Parcelle/Terrain
- Description de la parcelle: ClôturéParcelle D'angle
Construction
- Année de construction: 1992
- Toiture: Métal
Parking/Garage
- Description du garage: Garage Attenant
Chambres
- Chambres: 3
Salles de bains
- Nombre total de salles de bain: 2
- Salles de bain complètes: 2
Caractéristiques intérieures
- Fenêtres: Stores/PersiennesVolets Anti-ouragan
- Revêtement des sols: CeramiqueVinyle
- Plafond: Plafonds VoutésPlafonds En Berceau
Caractéristiques extérieures
- Espaces extérieurs: Patio
- Places de parking couvertes:
Piscine et spa
- Piscine: Piscine PrivéePrivative
Terrain de loisirs et de sport
- Terrain de loisirs et de sport: Piscine
Vue
- Caractéristiques: Jardin
Chauffage et climatisation
- Système de chauffage: ÉlectriqueCentral
- Circuit de réfrigération: Ventilateur Au PlafondÉlectriqueClimatisation Centrale
Services publics
- Système de télécommunication: Cablage Disponible
- Autres commodités: Égout/Fosse SeptiqueFosse Septique
Communautaire
- Caractéristiques: Animaux AcceptésPiscineBuanderie