
7 950 000 $US
Ferme à vendre, 2351 Cherry Palm Road, Boca Raton, Floride 33432, États-Unis
- # MLSB26019789
- 4
- 5
424 m² (4 564 ft²)
Proposé par Royal Palm Properties LLC
La résidence Exploitation agricole à vendre située à 2351 Cherry Palm Road, Boca Raton, Floride 33432, États-Unis est actuellement en vente.Ce bien dispose de 4 chambres, 5 salles de bain.
Description
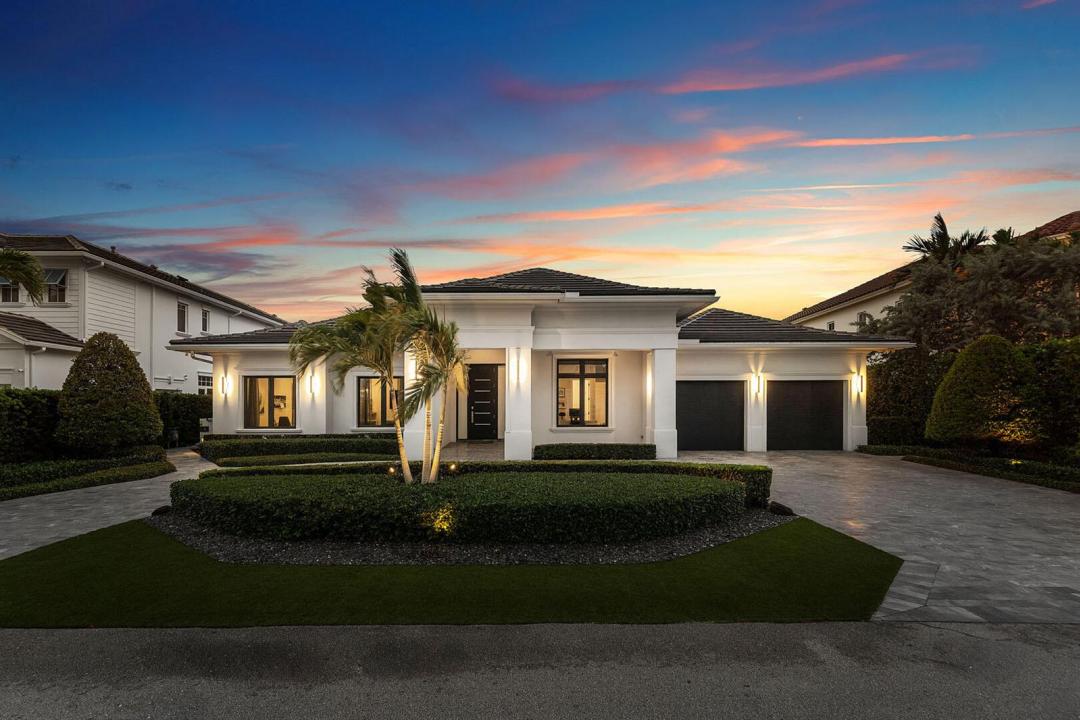
A single-story masterpiece unfolds in the prestigious Royal Palm Yacht & Country Club. Modern elegance meets effortless living across 4,500 square feet. Four spacious bedrooms are tucked within a home defined by 14-foot ceilings. The open, light-filled design feels grand yet intimate. Every detail is curated for ease and sophistication. Technology and comfort blend—Control4 orchestrates lighting, music, security, and ambiance with a touch. At the home's center, a striking modern kitchen commands attention with custom cabinetry, a walk-in pantry, two dishwashers, and a professional-grade gas range. A gas fireplace brings warmth and atmosphere to living and dining spaces that flow together, hosting gatherings or quiet evenings. At the rear, floor-to-ceiling glass doors erase the line between indoors and the lush, manicured landscape—an ever-changing scene of light, greenery, and serenity. This is more than a home—it's a private retreat where modern luxury is truly experienced.
Lieu
2351 Cherry Palm Road, Boca Raton, Floride 33432, États-Unis
Caractéristiques de la propriété
Propriétés
- Superficie du bien:
424 m² (4 564 ft²) - Type: Non Meublée
- Caractéristiques: Garde-mangerGrenierChaufferie/ Pièce De Service/ BuanderieGaragePatioChambres SéparéesÉclairage ExtérieurEspace De RangementDressing-room
Parcelle/Terrain
- Superficie du terrain/lot:
1 106 m² (11 905 ft²) - Description de la parcelle: Clôturé
Construction
- Année de construction: 2018
- Style: Style ContemporainModerne
- Toiture: Tuiles
- Construction: Construction En Blocs De Béton
Parking/Garage
- Description du garage: Garage AttenantOuvre-porte De Garage Automatique
Chambres
- Chambres: 4
Salles de bains
- Nombre total de salles de bain: 5
- Salles de bain complètes: 4
- Toilettes avec lavabo: 1
Autres pièces
- Types de pièces: Salle FamilialeSalle De Détente/Bibliothèque/BureauEntréeSéjourBuanderie
- Description de la cuisine: Cuisine-îlot
- Appareils électroménagers: CongélateurLave-lingeCuisinièreMicro-ondesFour – MuralRéfrigérateurFour-auto-nettoyantSèche-lingeLave-vaisselle
Caractéristiques intérieures
- Fenêtres: Tentures/rideauxStores/Persiennes
- Revêtement des sols: BoisCarrelage Au SolMarbre
- Plafond: Plafonds En Berceau
- Moulures: Armoires
- Bar: Petit Bar Avec ÉvierBar
Caractéristiques extérieures
- Espaces extérieurs: Patio
- Allée de garage: Allée - Circulaire
- Places de parking couvertes:
Piscine et spa
- Piscine: ChaufféePiscine Privée
- Spa: ChaufféEnterré
Terrain de loisirs et de sport
- Terrain de loisirs et de sport: SpaPiscineGril Encastré
Sécurité
- Caractéristiques: Patrouille De Sécurité
Vue
- Caractéristiques: Vue Sur La PiscineJardin
Chauffage et climatisation
- Système de chauffage: Par Zone
- Circuit de réfrigération: Climatisation CentralePar Zone
Services publics
- Autres commodités: Gaz NaturelÉgoutPublicÉgout Disponible Hors SiteTout-à-l'égout
Communautaire
- Caractéristiques: Animaux AcceptésPiscine
Informations sur les établissements scolaires
- Lycée: Boca Raton Community
- École Secondaire Du Premier Cycle: Boca Raton Community
- École Élémentaire: Boca Raton