
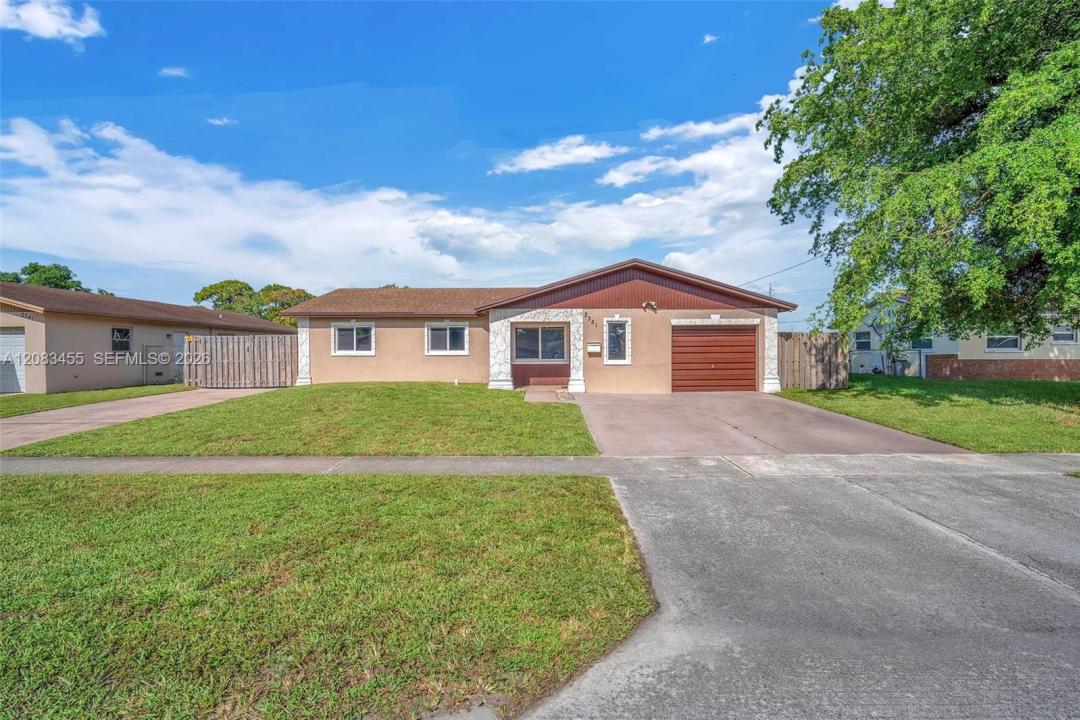
549 900 $US
Maison unifamiliale à vendre, 2351 NW 60th Ter, Sunrise, Floride 33313, États-Unis
- # MLSA12083455
- 5
- 2
194 m² (2 088 ft²)
Proposé par Motion Realty Group LLC
La résidence Maison individuelle à vendre située à 2351 NW 60th Ter, Sunrise, Floride 33313, États-Unis est actuellement en vente.Ce bien dispose de 5 chambres, 2 salles de bain.
Description
Welcome home to comfort, space, and peace of mind. This move-in-ready 2,174 sq. ft. home
offers a split floor plan with 4 bedrooms and 2 bathrooms, plus a large fifth bedroom option from
a garage conversion, ideal for a playroom, guest bedroom, or home office. This home’s versatile
layout has a separate formal living room and is ideal for multi-generational living or a multi-
tenant option.
The spacious 500 sq. ft. family room is ideal for family movie nights or grown-up gatherings. At
the same time, the beautiful kitchen features lots of upper and lower storage, granite countertops,
and stainless-steel appliances, making everyday living a breeze. Durable tile flooring throughout
the main living space is perfect for busy households.
Enjoy worry-free living with recent upgrades, including water heater (2025), 5-ton A/C (2023),
impact windows (2019), and roof (2019). Appliances will be replaced before closing. The home
sits on a canal to the rear, has a privacy fence, and features dual driveways with parking for up to
7 cars, a boat or an RV, providing comfort and convenience for guests and residents. No HOA
restrictions and close to schools, shopping, and public transportation. Everything your family
needs, including an oversized backyard with mature fruit-bearing trees, a shed, and a greenhouse
for gardening.
Lieu
2351 NW 60th Ter, Sunrise, Floride 33313, États-Unis
Caractéristiques de la propriété
Propriétés
- Superficie du bien:
194 m² (2 088 ft²) - Caractéristiques: Pièce Pour PiscineGaragePorche OuvertChambres SéparéesAllée De Garage
- Lieu: Vue Sur L'eau
- Autres structures: Hangar/remiseSerre
Parcelle/Terrain
- Superficie du terrain/lot:
802 m² (8 631 ft²) - Description de la parcelle: Clôturé
Construction
- Année de construction: 1970
- Toiture: Tuile PlateBardeau
- Construction: Béton/Bloc
Parking/Garage
- Description du parking: Parking Pour Visiteurs
Chambres
- Chambres: 5
Salles de bains
- Nombre total de salles de bain: 2
- Salles de bain complètes: 2
Caractéristiques intérieures
- Revêtement des sols: Ceramique
Accès à l'eau et navigation
- sur l'eau: Lac
Chauffage et climatisation
- Système de chauffage: Central
- Circuit de réfrigération: Climatisation Centrale
Services publics
- Autres commodités: Tout-à-l'égoutEau Municipale
Communautaire
Informations sur les établissements scolaires
- Lycée: Plantation High
- École Secondaire Du Premier Cycle: Bair
- École Élémentaire: Village