
499 999 $US
Maison unifamiliale à vendre, 2384 SW SALMON Road, Port St. Lucie, Floride 34953, États-Unis
- # MLSB26067116
- 3
- 2
203 m² (2 187 ft²)
Proposé par Mears Realty Group, LLC
La résidence Maison individuelle à vendre située à 2384 SW SALMON Road, Port St. Lucie, Floride 34953, États-Unis est actuellement en vente.Ce bien dispose de 3 chambres, 2 salles de bain.
Description
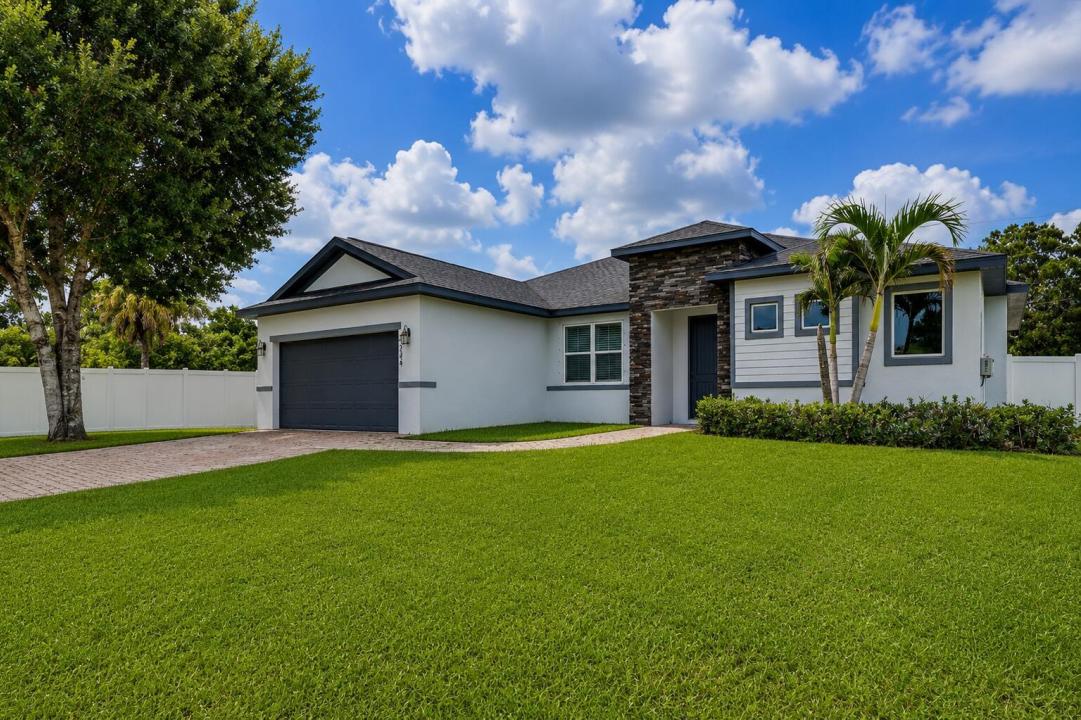
NO HOA! This beautiful 3BR/2BA home offers a split-bedroom, open-concept floor plan with custom upgrades throughout. Wood-look tile, plantation shutters and recessed lighting complement a stunning living room feature wall with built-ins and electric fireplace. The kitchen features upgraded cabinetry, quartz countertops and stainless-steel appliances. The spacious primary suite offers a custom accent wall, walk-in closet with built-ins and spa-like bath with large, jetted tub and separate walk-in shower. Outside, enjoy a covered porch, paver patio and fully fenced backyard with plenty of room for a pool! Paver driveway provides ample parking. Quiet street convenient to I-95, shopping, dining and more! Additional features include quartz countertops throughout the home, upgraded cabinetry with dovetail drawers and soft-close features, plantation shutters, recessed lighting and custom feature walls. The upgraded laundry room includes additional cabinetry and quartz countertops. The two-car garage features epoxy flooring and a utility sink. Exterior features include a paver driveway, covered rear porch, paver patio and spacious backyard with room for a pool. The backyard is fully enclosed with vinyl fencing installed in 2025.
Lieu
2384 SW SALMON Road, Port St. Lucie, Floride 34953, États-Unis
Caractéristiques de la propriété
Propriétés
- Superficie du bien:
203 m² (2 187 ft²) - Caractéristiques: Pièce Pour PiscineGaragePatioChambres SéparéesDressing-room
Parcelle/Terrain
- Superficie du terrain/lot:
929 m² (10 000 ft²)
Construction
- Année de construction: 2019
- Toiture: De CompositionComposition/bardeauBardeau
- Construction: Béton/Bloc
Parking/Garage
- Description du garage: Garage Attenant
Chambres
- Chambres: 3
Salles de bains
- Nombre total de salles de bain: 2
- Salles de bain complètes: 2
Autres pièces
- Types de pièces: Salle À Manger Formelle
- Description de la cuisine: Cuisine-îlot
- Appareils électroménagers: Chauffe-eau ÉlectriqueMicro-ondesFour – MuralFour-auto-nettoyantBroyeur De Déchets
Caractéristiques intérieures
- Fenêtres: Volets Anti-ouragan
- Revêtement des sols: Ceramique
- Plafond: Plafonds En Berceau
- Moulures: Armoires
Caractéristiques extérieures
- Espaces extérieurs: Patio
- Places de parking couvertes:
Chauffage et climatisation
- Système de chauffage: Central
- Circuit de réfrigération: Ventilateur Au PlafondClimatisation Centrale
Services publics
- Système de télécommunication: Cablage Disponible
- Autres commodités: ÉgoutPublicTout-à-l'égout
Communautaire
- Caractéristiques: Animaux Acceptés
Informations sur les établissements scolaires
- Lycée: St Lucie West Centennial
- École Secondaire Du Premier Cycle: Manatee
- École Élémentaire: Windmill Point