
640 000 $US
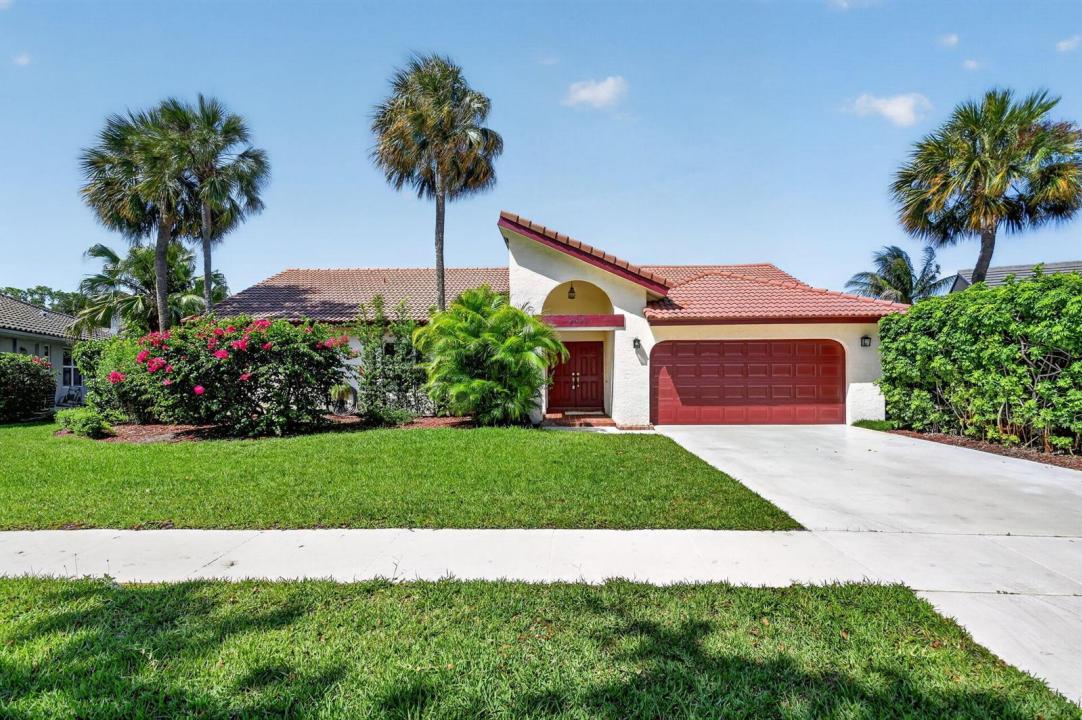
Maison unifamiliale à vendre, 2400 SW 23rd Cranbrook Drive, Boynton Beach, Floride 33436, États-Unis
- # MLSB26043506
- 3
- 2
209 m² (2 254 ft²)
Proposé par South Florida Realty Group & Property Management L
La résidence Maison individuelle à vendre située à 2400 SW 23rd Cranbrook Drive, Boynton Beach, Floride 33436, États-Unis est actuellement en vente.Ce bien dispose de 3 chambres, 2 salles de bain.
Description
Welcome to this beautifully maintained 3-bedroom, 2-bath home located in the highly desirable Estates of Silver Lakes. Situated on a private lot, this exceptional residence features a screened-in pool and a spacious backyard, perfect for relaxing or entertaining family and friends. Inside, you'll find numerous upgrades, including impact windows and French doors, elegant crown molding throughout, granite countertops in the kitchen and bathrooms, and rich wood cabinetry that adds warmth and sophistication. The thoughtfully designed floor plan offers comfortable living spaces and abundant natural light. Conveniently located directly across from the community clubhouse, residents enjoy easy access to the resort-style pool, playground, and sports courts, including pickleball. Ideally situated near shopping, supermarkets, fine dining, and major highways, including I-95, this home offers the perfect combination of comfort, convenience, and lifestyle. Don't miss this opportunity to own a beautiful home in one of the area's most sought after communities!
Lieu
2400 SW 23rd Cranbrook Drive, Boynton Beach, Floride 33436, États-Unis
Caractéristiques de la propriété
Propriétés
- Superficie du bien:
209 m² (2 254 ft²) - Type: Non Meublée
- Caractéristiques: Garde-mangerGaragePatioChambres SéparéesDressing-room
Parcelle/Terrain
- Description de la parcelle: Parcelle Irrégulière
Construction
- Année de construction: 1980
- Toiture: Tuiles
- Construction: Construction En Blocs De Béton
- Extérieur: Crépi
Parking/Garage
- Description du garage: Garage AttenantOuvre-porte De Garage Automatique
Chambres
- Chambres: 3
Salles de bains
- Nombre total de salles de bain: 2
- Salles de bain complètes: 2
Caractéristiques intérieures
- Portes: Porte-fenêtres
- Fenêtres: Stores/Persiennes
- Revêtement des sols: Moquette
- Plafond: Plafonds Voutés
- Moulures: Armoires
- Bar: Bar
Caractéristiques extérieures
- Espaces extérieurs: Patio
- Places de parking couvertes:
Piscine et spa
- Piscine: Piscine PrivéePrivative
Terrain de loisirs et de sport
- Terrain de loisirs et de sport: Piscine
Sécurité
- Caractéristiques: Gardien, Service De Sécurité, VigileDétecteur De Fumées
Vue
- Caractéristiques: Jardin
Chauffage et climatisation
- Système de chauffage: ÉlectriqueCentral
- Circuit de réfrigération: Ventilateur Au PlafondÉlectriqueClimatisation Centrale
Services publics
- Système de télécommunication: Cablage Disponible
- Autres commodités: ÉgoutPublicÉgout Disponible Hors SiteTout-à-l'égout
Communautaire
- Caractéristiques: Animaux AcceptésPiscine
Informations sur les établissements scolaires
- Lycée: Atlantic
- École Secondaire Du Premier Cycle: Carver; G.W.