
1 040 000 $US
Appartement à la vente, 241 NW 34th Ter, Miami, Floride 33127, États-Unis
- # MLSA11711586
146 m² (1 576 ft²)
Proposé par Lifestyle International Realty
La résidence Appartement à vendre située à 241 NW 34th Ter, Miami, Floride 33127, États-Unis est actuellement en vente.
Description
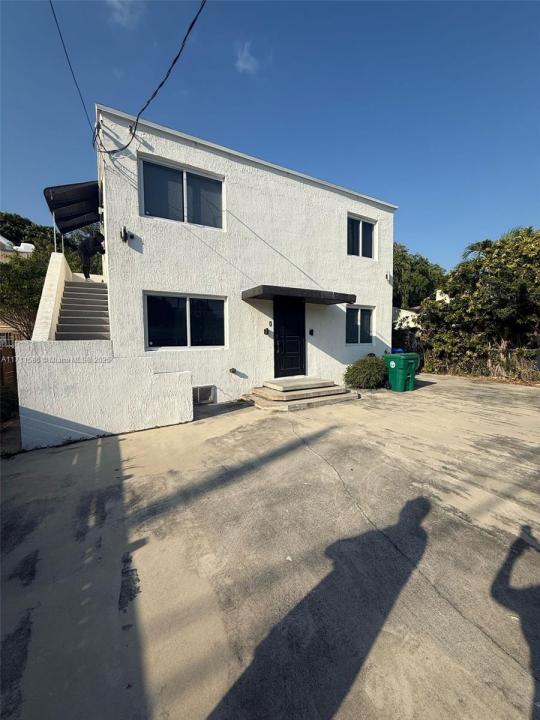
Approved Short Sale. Fully Remodeled & Income-Producing Duplex in Wynwood with 13 units potential. Rare opportunity to acquire a fully remodeled, income-producing duplex in the heart of Wynwood with exceptional redevelopment potential. Currently 100% leased, this property provides immediate cash flow while offering significant future upside for investors and developers.
Zoned T4 with the NRD-2 Overlay, the property allows for the development of up to 13 residential units, making it an ideal opportunity to capitalize on one of Miami’s most dynamic and rapidly growing neighborhoods. An added advantage is the ability to develop without on-site parking requirements through contribution to the applicable parking fund, maximizing the site’s development potential and design flexibility.
Located near Wynwood, Midtown Miami, the Design District, Downtown Miami,and major transportation corridors, this property combines current income with long-term development value.
Property Highlights: Approved Short Sale, Fully remodeled duplex, Fully rented with immediate income, T4 Zoning with NRD-2 Overlay, Development potential for up to 13 residential units, No on-site parking requirement with contribution to applicable parking fund, Prime Wynwood location, Minutes from Midtown, Design District, Downtown Miami, and I-95,Excellent opportunity for investors and developers.
Buyer to independently verify zoning, density, development rights, and parking requirements.
Lieu
241 NW 34th Ter, Miami, Floride 33127, États-Unis
Caractéristiques de la propriété
Propriétés
- Superficie du bien:
146 m² (1 576 ft²) - Type: Duplex
Construction
- Année de construction: 1939
- Toiture: Bardeau
- Construction: Béton/Bloc
Caractéristiques intérieures
- Revêtement des sols: Ceramique
Chauffage et climatisation
- Système de chauffage: Central
- Circuit de réfrigération: ÉlectriqueClimatisation Centrale
Services publics
- Autres commodités: Tout-à-l'égout