
845 900 $US
Maison de ville à vendre, 2440 Harbour Cove Drive, Hutchinson Island, Floride 34949, États-Unis
- # MLSR11067109
- 2
- 3
159 m² (1 710 ft²)
Proposé par RE/MAX Direct
La résidence Maison de ville à vendre située à 2440 Harbour Cove Drive, Hutchinson Island, Floride 34949, États-Unis est actuellement en vente.Ce bien dispose de 2 chambres, 3 salles de bain.
Description
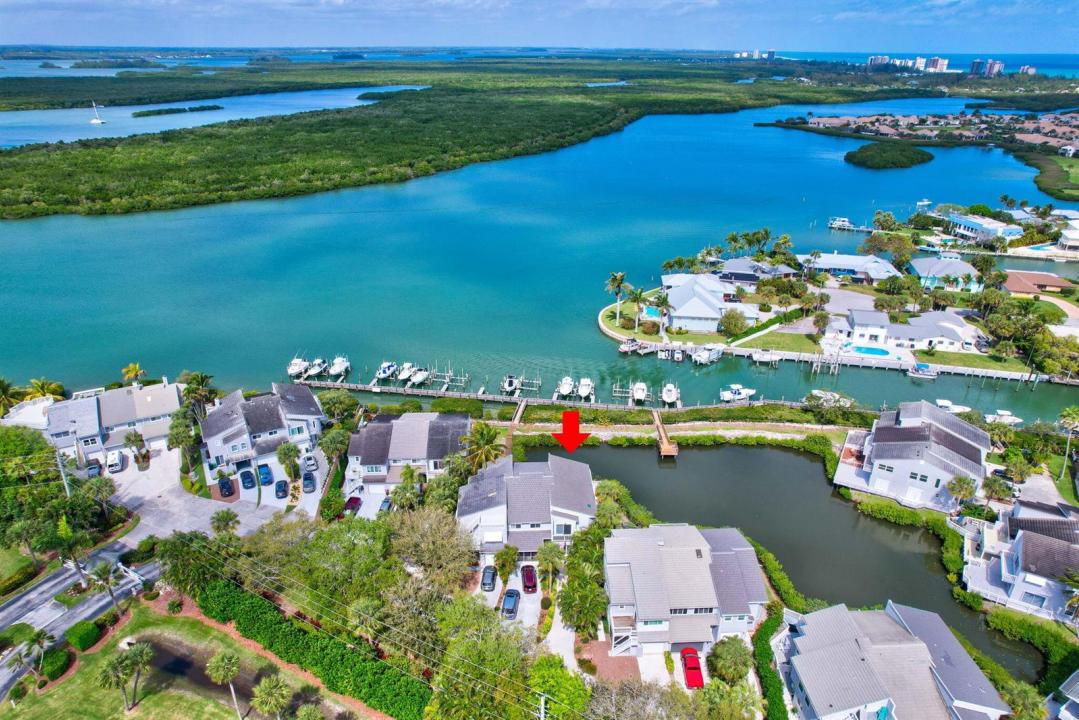
Wait until you see the breathtaking water views from this stunning townhome—one of the best in the entire community with a private 30' boat dock and lift. Bring your boat and enjoy the luxury of a private dock with a lift—a rare find and the only townhome listed with a dock & lift in the highly sought-after Harbour Cove on Hutchinson Island that offers this exclusive feature. This beautiful corner unit has All IMPACT windows and Doors AND a newer roof! Step inside, and you'll be immediately surrounded by panoramic water views. The open floor plan seamlessly connects the family room, dining area, and kitchen, with two sets of sliders leading to a wrap-around patio and a covered, screened-in porch perfect for enjoying the breeze. Upstairs, you'll find two spacious bedrooms, including a primary suite with stunning views, plus two full baths and an indoor laundry area (not in the garage!). With all impact windows and doors, a brand-new deck and railing, and low HOA fees, this home truly has it all! Don't miss your chance to own this exceptional waterfront retreat schedule your showing today!
Lieu
2440 Harbour Cove Drive, Hutchinson Island, Floride 34949, États-Unis
Caractéristiques de la propriété
Propriétés
- Superficie du bien:
159 m² (1 710 ft²) - Type: Partiellement Meublée
- Caractéristiques: Chaufferie/ Pièce De Service/ BuanderieGaragePatioEspace De Rangement
- Lieu: Vue Sur L'eau
Parcelle/Terrain
- Superficie du terrain/lot:
90 m² (970 ft²)
Construction
- Année de construction: 1989
- Construction: Construction En Blocs De BétonBéton/Bloc
- Extérieur: Crépi
Parking/Garage
- Description du garage: Garage Attenant
Chambres
- Chambres: 2
Salles de bains
- Nombre total de salles de bain: 3
- Salles de bain complètes: 2
- Toilettes avec lavabo: 1
Caractéristiques intérieures
- Revêtement des sols: Carrelage Au SolMoquette
Caractéristiques extérieures
- Espaces extérieurs: Patio
- Places de parking couvertes:
Piscine et spa
- Piscine: Piscine Privée
Accès à l'eau et navigation
- sur l'eau: Canal Inter-côteir
- Navigation de plaisance: Lève-bateauxEmbarcadèreMouillage DisponibleÉlévateur Avec TreuilQuai Privé
Sécurité
- Caractéristiques: Détecteur De Fumées
Vue
- Caractéristiques: Vue Sur La RivièreInter-côtier
Chauffage et climatisation
- Système de chauffage: ÉlectriqueCentral
- Circuit de réfrigération: ÉlectriqueClimatisation Centrale
Services publics
- Système de télécommunication: Cablage Disponible
- Autres commodités: ÉgoutPublicÉgout Disponible Hors SiteTout-à-l'égout
Communautaire
- Caractéristiques: Animaux AcceptésPiscineBarbecue Collectif De L'association