
1 350 000 $US
Maison unifamiliale à vendre, 24420 SW 192nd Ave, Homestead, Floride 33031, États-Unis
- # MLSA12088591
- 4
- 2
269 m² (2 896 ft²)
Proposé par Keller Williams Realty Premier Properties
La résidence Maison individuelle à vendre située à 24420 SW 192nd Ave, Homestead, Floride 33031, États-Unis est actuellement en vente.Ce bien dispose de 4 chambres, 2 salles de bain.
Description
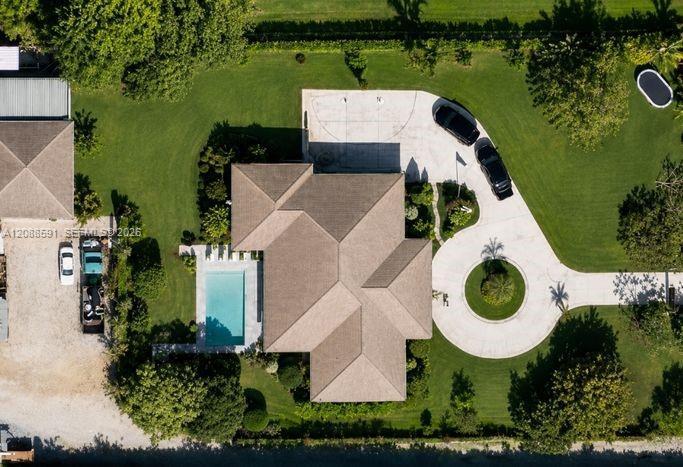
Transferable buyer warranties include five years of roof-leak coverage and six months of coverage for appliances, plumbing, structure and mold! Welcome to this elevated 4-bedroom, 2-bath home offering 2,896 sq. ft. on 1.2 professionally landscaped acres. Built in 2006, it features a two-car garage, large circular driveway, Brazilian cherry hardwood floors, PGT dual-pane windows, hurricane shutters, new A/C, fans, blinds, baseboards and door trim. Additional upgrades include a renovated guest bath, new laundry room, playroom, custom primary closets, newer refrigerator, dishwasher, washer and dryer, alkaline and reverse-osmosis water systems and an HVAC scent system.
Outside, enjoy a newer heated saltwater pool, paver front and back porches, outdoor shower, landscape lighting, rose garden and basketball half-court. Gas and water are plumbed for an outdoor kitchen, and gas is plumbed for a fireplace. A separate service drive leads to the two-year-old pole barn, mini farm and custom treehouse. Other improvements include new gates and motors, irrigation and gutters around the home and barn.
The grounds feature 11 banana varieties, four avocado varieties, three mango varieties, star fruit, lemon, lime and rare Brazilian jaboticaba. Also included are a softball batting cage with netting, real clay mounds and home plates, a 16-camera motion-and-sound security system covering the home and barn, and a massive attic with 10–12-foot ceilings.
Lieu
24420 SW 192nd Ave, Homestead, Floride 33031, États-Unis
Caractéristiques de la propriété
Propriétés
- Superficie du bien:
269 m² (2 896 ft²) - Caractéristiques: GaragePorche OuvertAtelierAllée De GarageDressing-room
Parcelle/Terrain
- Superficie du terrain/lot:
4 646 m² (50 007 ft²) - Description de la parcelle: Chevaux Autorisés
Construction
- Année de construction: 2006
- Toiture: Bardeau
- Construction: Construction En Blocs De Béton
Parking/Garage
- Description du garage: Ouvre-porte De Garage Automatique
Chambres
- Chambres: 4
Salles de bains
- Nombre total de salles de bain: 2
- Salles de bain complètes: 2
Caractéristiques intérieures
- Fenêtres: Volets Anti-ouragan
- Revêtement des sols: CeramiqueBois
Caractéristiques extérieures
- Allée de garage: Allée - Circulaire
- Places de parking couvertes:
Piscine et spa
- Piscine: ChaufféeEnterréeDouche Extérieure
Terrain de loisirs et de sport
- Terrain de loisirs et de sport: Piscine
Vue
- Caractéristiques: Vue Sur La PiscineJardin
Chauffage et climatisation
- Système de chauffage: ÉlectriqueCentral
- Circuit de réfrigération: Ventilateur Au PlafondÉlectriqueClimatisation Centrale
Services publics
- Autres commodités: Fosse SeptiquePuits
Communautaire
Informations sur les établissements scolaires
- Lycée: South Dade
- École Secondaire Du Premier Cycle: Redland
- École Élémentaire: Redland