
495 000 $US
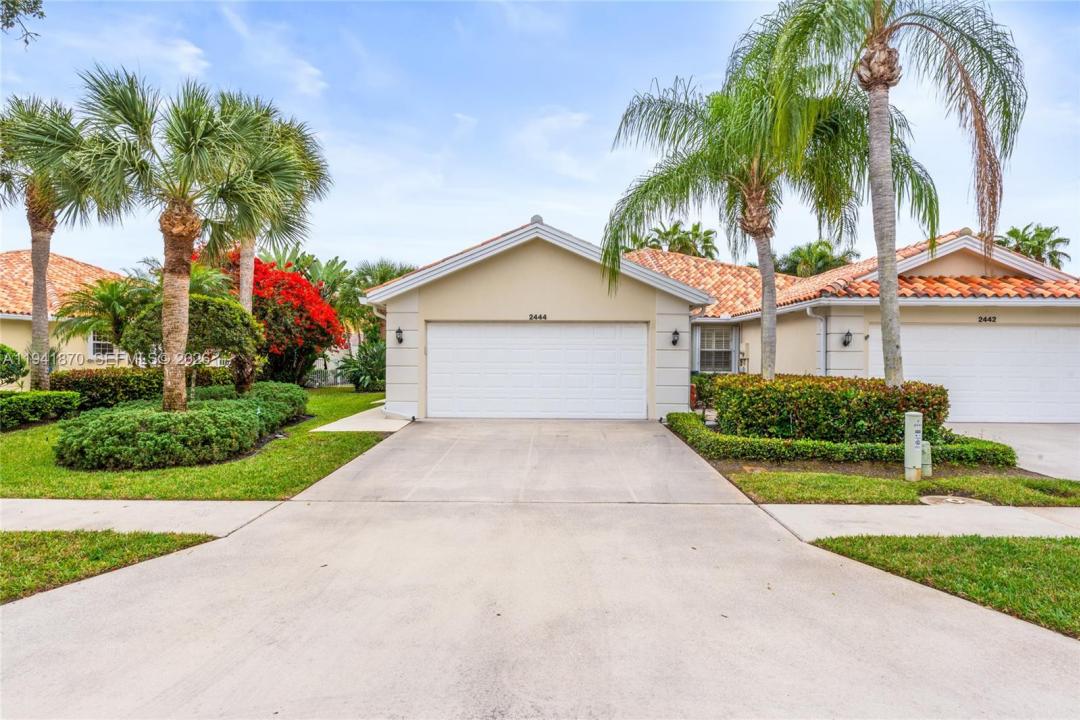
Maison unifamiliale à vendre, 2444 SW Parkside Dr, Palm City, Floride 34990, États-Unis
- # MLSA11941870
- 2
- 2
143 m² (1 540 ft²)
Proposé par Illustrated Properties/Hobe So
La résidence Maison individuelle à vendre située à 2444 SW Parkside Dr, Palm City, Floride 34990, États-Unis est actuellement en vente.Ce bien dispose de 2 chambres, 2 salles de bain.
Description
2022 ROOF + BRAND-NEW A/C + REMODELED KITCHEN + RARE OVERSIZED FENCED LOT! Looking for low-maintenance living without giving up your private backyard or 2-car garage? This beautifully updated, single-story Capri III in Parkside offers the ease of a condo or villa with the privacy and outdoor space of a single-family home. Set on approximately 0.15 acres—one of only three homes in the community with a lot this size—the property features a fully fenced backyard, new tropical landscaping and an expanded screened lanai ideal for entertaining, relaxing or pets. The big-ticket improvements are already done: 2022 roof, brand-new A/C with 10-year parts warranty, remodeled kitchen with quartz countertops and new cabinetry, fresh interior paint, porcelain tile flooring throughout, and a brand-new impact glass sliding door. The split floor plan offers 2 bedrooms, 2 bathrooms and a bright, spacious great room, plus a 2-car garage, central vacuum, full accordion hurricane shutters and generous storage. Even better, the HOA includes lawn care, cable and internet, making this an appealing choice for year-round residents, seasonal owners or anyone ready to simplify without sacrificing the features of a single-family home. Conveniently located in Palm City near shopping, dining, recreation and major commuter routes. Updated, easy to maintain and move-in ready—come see what makes this Parkside home different.
Lieu
2444 SW Parkside Dr, Palm City, Floride 34990, États-Unis
Caractéristiques de la propriété
Propriétés
- Superficie du bien:
143 m² (1 540 ft²) - Caractéristiques: Véranda GrillagéeChaufferie/ Pièce De Service/ BuanderieGarageChambres SéparéesAllée De GarageÉclairage ExtérieurEscaliers Escamotables/avec Tirette Pour Accéder Au Grenier
Parcelle/Terrain
- Superficie du terrain/lot:
604 m² (6 500 ft²) - Description de la parcelle: Clôturé
Construction
- Année de construction: 1996
- Type de toit: En Berceau
- Construction: Béton/Bloc
Parking/Garage
- Description du garage: Ouvre-porte De Garage Automatique
Chambres
- Chambres: 2
Salles de bains
- Nombre total de salles de bain: 2
- Salles de bain complètes: 2
Caractéristiques intérieures
- Fenêtres: Stores/PersiennesVolets Anti-ouragan
- Revêtement des sols: Carrelage Au Sol
- Moulures: Armoires
Caractéristiques extérieures
- Espaces extérieurs: Véranda Grillagée
- Places de parking couvertes:
Sécurité
- Caractéristiques: Détecteur De Fumées
Vue
- Caractéristiques: Jardin
Chauffage et climatisation
- Système de chauffage: Central
- Circuit de réfrigération: Ventilateur Au PlafondClimatisation Centrale
Services publics
- Autres commodités: Tout-à-l'égoutEau Municipale
Communautaire
- Caractéristiques: Animaux Acceptés
Informations sur les établissements scolaires
- Lycée: Martin County High
- École Secondaire Du Premier Cycle: Hidden Oaks
- École Élémentaire: Bessey Creek