
679 900 $US
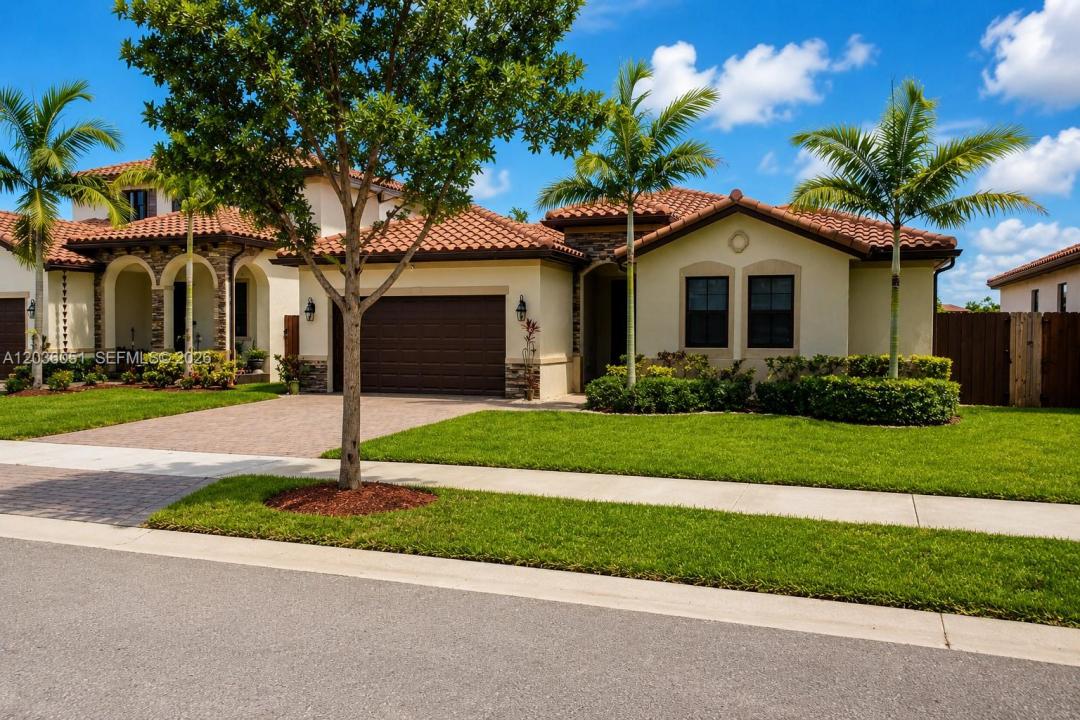
Maison unifamiliale à vendre, 2450 SE 1st St, Homestead, Floride 33033, États-Unis
- # MLSA12036051
- 4
- 3
207 m² (2 228 ft²)
Proposé par Principal Properties, Inc.
La résidence Maison individuelle à vendre située à 2450 SE 1st St, Homestead, Floride 33033, États-Unis est actuellement en vente.Ce bien dispose de 4 chambres, 3 salles de bain.
Description
Wake up to breathtaking lake views and enjoy resort-style living in this move-in-ready 4-bedroom, 3-bathroom home located in a desirable gated community. Bright and airy throughout, this beautifully maintained residence features tile flooring throughout, freshly painted interiors, spacious living areas, and a welcoming family room perfect for everyday living and entertaining. Step outside to your private backyard oasis featuring a sparkling pool, relaxing hot tub/jacuzzi, and serene lake views, creating the perfect setting for gatherings with family and friends or peaceful evenings at home. The home also boasts a durable tile roof and fully paid solar panels, providing energy efficiency and helping keep electric bills low. Combining comfort, functionality, and an exceptional outdoor lifestyle, this lakefront gem is ready for its next family to create lasting memories and enjoy the very best of South Florida living.creating the perfect setting for gatherings with family and friends or peaceful evenings at home. The home also boasts a durable tile roof and fully paid solar panels, providing energy efficiency and helping keep electric bills low. Combining comfort, functionality, and an exceptional outdoor lifestyle, this lakefront gem is ready for its next family to create lasting memories and enjoy the very best of South Florida living.
Lieu
2450 SE 1st St, Homestead, Floride 33033, États-Unis
Caractéristiques de la propriété
Propriétés
- Superficie du bien:
207 m² (2 228 ft²) - Caractéristiques: GarageAllée De GarageÉclairage Extérieur
- Lieu: Vue Sur L'eau
Parcelle/Terrain
- Superficie du terrain/lot:
725 m² (7 800 ft²) - Front d'eau: 24 m
- Description de la parcelle: Clôturé
Construction
- Année de construction: 2019
- Construction: Construction En Blocs De Béton
Parking/Garage
- Description du garage: Garage Attenant
Chambres
- Chambres: 4
Salles de bains
- Nombre total de salles de bain: 3
- Salles de bain complètes: 3
Caractéristiques intérieures
- Fenêtres: Stores/Persiennes
- Plafond: Plafonds En Berceau
Piscine et spa
- Piscine: Enterrée
Accès à l'eau et navigation
- sur l'eau: Lac
Terrain de loisirs et de sport
- Terrain de loisirs et de sport: Piscine
Vue
- Caractéristiques: Vue Sur Le Lac
Chauffage et climatisation
- Système de chauffage: ÉlectriqueCentral
- Circuit de réfrigération: Ventilateur Au PlafondÉlectriqueClimatisation Centrale
Services publics
- Autres commodités: Tout-à-l'égoutEau Municipale
Communautaire
- Caractéristiques: Communauté Résidentielle Privée