
250 000 $US
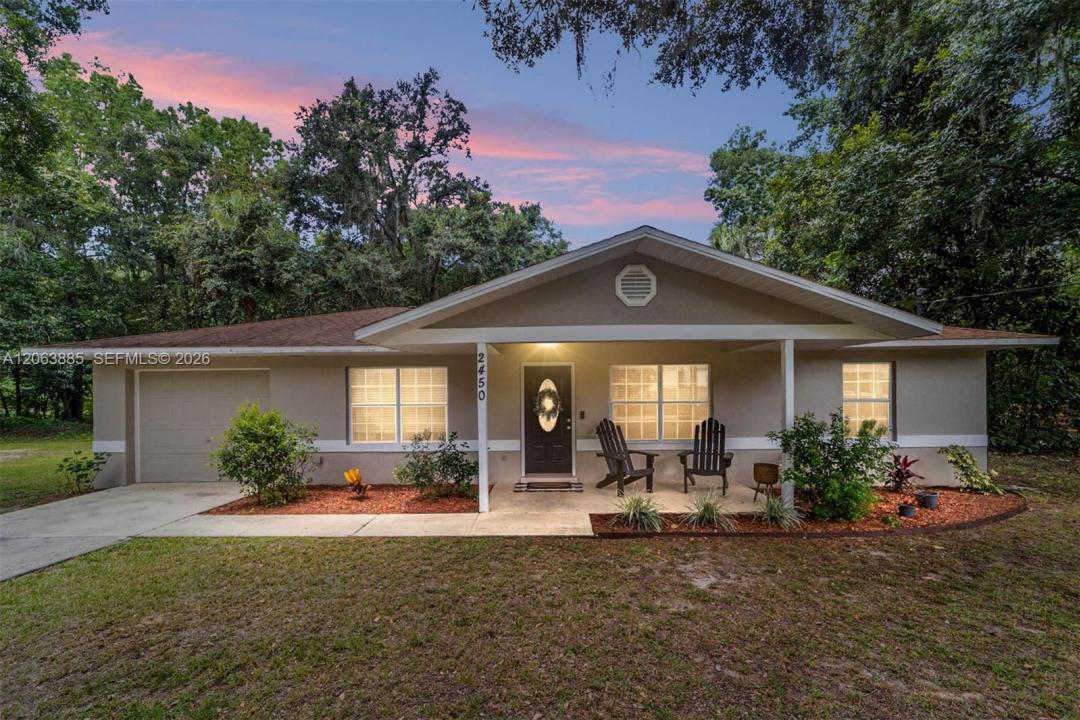
Maison unifamiliale à vendre, 2450 SE 40th Street Road, Ocala, Floride 34480, États-Unis
- # MLSA12063885
- 3
- 2
116 m² (1 250 ft²)
Proposé par The Keyes Company
La résidence Maison individuelle à vendre située à 2450 SE 40th Street Road, Ocala, Floride 34480, États-Unis est actuellement en vente.Ce bien dispose de 3 chambres, 2 salles de bain.
Description
Beautifully Updated SE Ocala Home on .58 Acres.
Welcome to this beautifully updated 3-bedroom, 2-bath concrete block home situated on .58 acres in desirable SE Ocala. Move-in ready and filled with quality finishes, the home features real hardwood floors throughout, a renovated kitchen with new appliances, updated bathrooms, and a custom primary walk-in closet with a built-in safe. The roof is approximately 10 years old. Furnished or unfurnished.
Nestled on a quiet dead-end street lined with mature oak trees, this property offers privacy and plenty of outdoor space. Enjoy the inviting front porch, covered rear lanai, and spacious fenced backyard—perfect for relaxing, entertaining, or enjoying the peaceful surroundings. Additional features include a one-car garage and NO HOA.
Conveniently located near shopping and everyday amenities while maintaining a private residential feel. An active railroad track is located behind the neighborhood.
SE Ocala is a desirable area known for its established neighborhoods and access to great schools and amenities.
Owner will consider holding a SMALL mortgage if buyers qualify
Lieu
2450 SE 40th Street Road, Ocala, Floride 34480, États-Unis
Caractéristiques de la propriété
Propriétés
- Superficie du bien:
116 m² (1 250 ft²) - Caractéristiques: Garde-mangerChaufferie/ Pièce De Service/ BuanderieGaragePorche OuvertPatioChambres SéparéesAllée De GarageÉclairage ExtérieurDressing-room
Parcelle/Terrain
- Description de la parcelle: Clôturé
Construction
- Année de construction: 1992
- Toiture: Bardeau
- État: Rénové
- Construction: Construction En Blocs De BétonBéton/Bloc
- Extérieur: Crépi
Parking/Garage
- Description du parking: Parking Pour Les Camping-cars/ BateauParking Pour Visiteurs
- Description du garage: Garage AttenantOuvre-porte De Garage Automatique
Chambres
- Chambres: 3
Salles de bains
- Nombre total de salles de bain: 2
- Salles de bain complètes: 2
Caractéristiques intérieures
- Revêtement des sols: Bois
- Moulures: Armoires
Caractéristiques extérieures
- Espaces extérieurs: Patio
- Places de parking couvertes:
Sécurité
- Caractéristiques: Détecteur De Fumées
Vue
- Caractéristiques: Jardin
Chauffage et climatisation
- Système de chauffage: ÉlectriqueCentral
- Circuit de réfrigération: Ventilateur Au PlafondÉlectriqueClimatisation Centrale
Services publics
- Autres commodités: Fosse SeptiqueEau Municipale