
2 000 000 $US
Maison unifamiliale à vendre, 2451 NE 199th Street, Miami, Floride 33180, États-Unis
- # MLSB26074166
- 5
- 4
261 m² (2 810 ft²)
Proposé par RE/MAX Select Group
La résidence Maison individuelle à vendre située à 2451 NE 199th Street, Miami, Floride 33180, États-Unis est actuellement en vente.Ce bien dispose de 5 chambres, 4 salles de bain.
Description
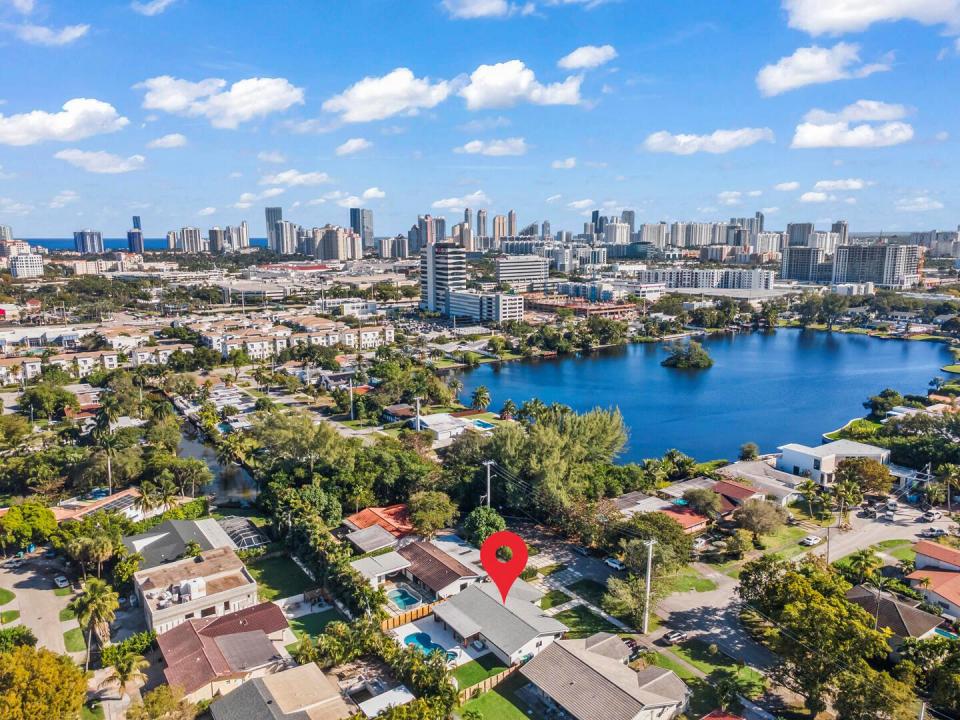
County Squire Estates Custom Gem, Fully Renovated and Move-In Ready! Tucked away on a secluded cul-de-sac, this one-of-a-kind custom home offers 5 true bedrooms and 3.5 bathrooms on an oversized, private lot. No detail was overlooked in this top-to-bottom renovation. The home features a brand-new modern kitchen with all new appliances, completely remodeled bathrooms, custom closets, and a spa-like primary suite with a smart toilet. Enjoy new wood-look laminate flooring throughout, updated lighting, a brand-new laundry room, and freshly painted interiors and exterior. Major upgrades include a new AC system, new air ducts, full impact windows, a new front door, and a new driveway. The backyard has been fully transformed with a resurfaced pool, leveled grass, new landscaping, and fencing, creating a private outdoor oasis. A new sprinkler system completes the lush exterior upgrades. Electric car charger included. The open floor plan offers spacious living areas, a large family room, and an oversized primary suite. The covered patio overlooks the sparkling pool and landscaped yard, perfect for entertaining or relaxing. Located in a desirable community with 24-hour roving security patrol. Walk to schools, parks, and houses of worship, all while enjoying a quiet and convenient location. This is a rare opportunity to own a truly turn-key home in County Squire Estates.
Lieu
2451 NE 199th Street, Miami, Floride 33180, États-Unis
Caractéristiques de la propriété
Propriétés
- Superficie du bien:
261 m² (2 810 ft²) - Type: Non Meublée
- Caractéristiques: AuventsChambres SéparéesDressing-room
Parcelle/Terrain
- Superficie du terrain/lot:
906 m² (9 750 ft²) - Description de la parcelle: Clôturé
Construction
- Année de construction: 1967
- Style: Sur Deux Niveaux
- Toiture: Composition/bardeauBardeau
- Construction: Béton/Bloc
Chambres
- Chambres: 5
Salles de bains
- Nombre total de salles de bain: 4
- Salles de bain complètes: 3
- Toilettes avec lavabo: 1
Caractéristiques intérieures
- Revêtement des sols: Moquette
- Moulures: Armoires
Piscine et spa
- Piscine: Piscine Privée
Terrain de loisirs et de sport
- Terrain de loisirs et de sport: Piscine
Vue
- Caractéristiques: Jardin
Chauffage et climatisation
- Système de chauffage: ÉlectriqueCentral
- Eau chaude: Chauffe-eau Au Gaz Naturel
- Circuit de réfrigération: ÉlectriqueClimatisation Centrale
Services publics
- Autres commodités: ÉgoutPublicÉgout Disponible Hors SiteTout-à-l'égout
Communautaire
- Caractéristiques: Animaux AcceptésPiscine
Informations sur les établissements scolaires
- École Secondaire Du Premier Cycle: Highland Oaks