
1 350 000 $US
Maison unifamiliale à vendre, 24655 SW 212th Ave, Homestead, Floride 33031, États-Unis
- # MLSA11989665
- 4
- 4
210 m² (2 256 ft²)
Proposé par Luxe Properties
La résidence Maison individuelle à vendre située à 24655 SW 212th Ave, Homestead, Floride 33031, États-Unis est actuellement en vente.Ce bien dispose de 4 chambres, 4 salles de bain.
Description
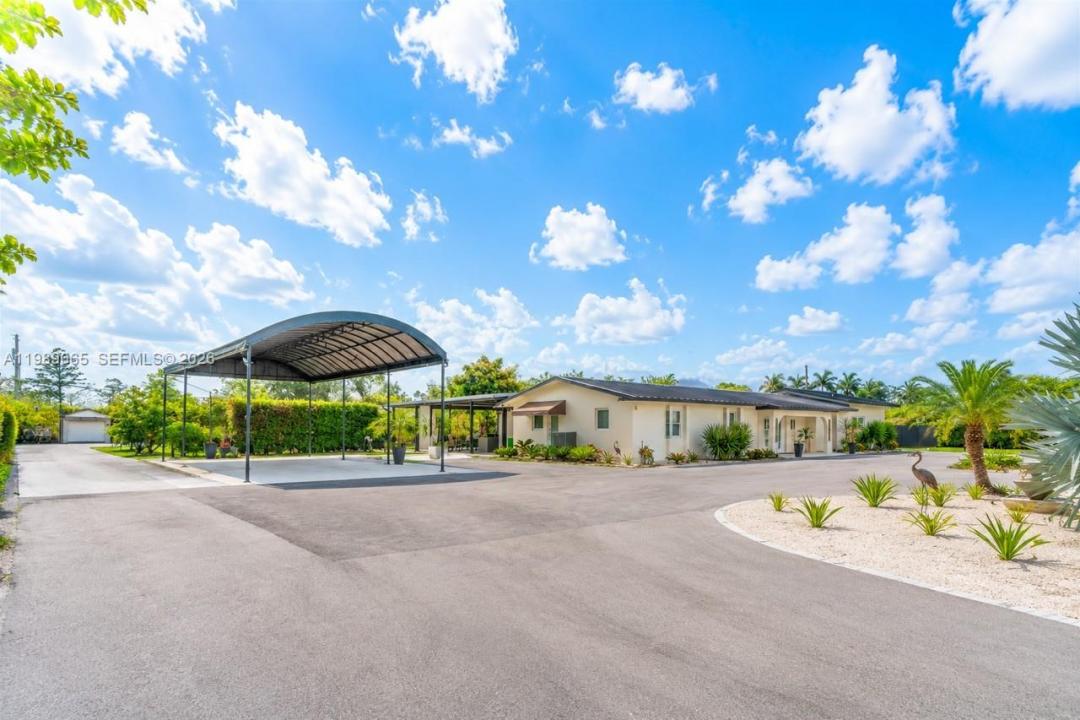
Beautiful Redland estate located in the highly sought-after Bonanza Estates, fully remodeled with no expense spared and designed for both luxury living and long-term value. This exceptional home features a brand-new 2026 metal roof, completely updated electrical and plumbing systems, a full-house Generac generator, and a brand-new Aqua Water Tech filtration system for enhanced water quality and peace of mind. A grand double electric gate welcomes you to a stunning circular driveway with ample parking and a detached four-car carport, creating an impressive arrival experience. Inside, enjoy elegant ceramic tile flooring throughout, a gorgeous gourmet kitchen with high-end finishes, and a thoughtfully designed split-bedroom layout offering maximum privacy, highlighted by a spacious primary suite. Step outside to your private resort-style oasis featuring a heated saltwater pool, perfect for entertaining and family gatherings, along with a full cabana bath for added convenience. The outdoor experience continues with a beautifully designed gazebo featuring a complete outdoor kitchen and a dedicated TV lounge area, ideal for hosting and unforgettable gatherings. The expansive grounds include over 100 mature fruit trees—mamey, mango, guava, avocado, and more offering both a serene lifestyle and the potential for additional yearly income. A rare opportunity to own a truly turnkey estate in the heart of the Redlands.
Lieu
24655 SW 212th Ave, Homestead, Floride 33031, États-Unis
Caractéristiques de la propriété
Propriétés
- Superficie du bien:
210 m² (2 256 ft²) - Caractéristiques: Chaufferie/ Pièce De Service/ BuanderieTerrasseAuvent Pour VoituresChambres SéparéesAllée De GarageÉclairage ExtérieurCheminée
- Autres structures: Hangar/remiseBâtiment Supplémentaire/abris
Parcelle/Terrain
- Superficie du terrain/lot:
5 059 m² (54 450 ft²) - Description de la parcelle: ClôturéChevaux Autorisés
Construction
- Année de construction: 1977
- Toiture: Métal
- Construction: Construction En Blocs De Béton
Parking/Garage
- Description du parking: Parking Pour Les Camping-cars/ BateauParking Pour VisiteursParking Couvert
Chambres
- Chambres: 4
Salles de bains
- Nombre total de salles de bain: 4
- Salles de bain complètes: 4
Caractéristiques intérieures
- Fenêtres: Stores/Persiennes
- Revêtement des sols: Carrelage Au Sol
- Description cheminée: Décorative
Caractéristiques extérieures
- Espaces extérieurs: Terrasse
- Allée de garage: Allée - Circulaire
- Places de parking couvertes: 4
- Description de l'abri pour voitures: Auvent Voiture Séparé
Piscine et spa
- Piscine: Enterrée
Terrain de loisirs et de sport
- Terrain de loisirs et de sport: PiscineGril Encastré
Sécurité
- Caractéristiques: Alarme IncendieDétecteur De Fumées
Vue
- Caractéristiques: Vue Sur La PiscineJardin
Chauffage et climatisation
- Système de chauffage: Central
- Circuit de réfrigération: Ventilateur Au PlafondClimatisation Centrale
Services publics
- Autres commodités: Fosse SeptiquePuits
Communautaire
- Caractéristiques: Animaux Acceptés
Informations sur les établissements scolaires
- Lycée: South Dade
- École Secondaire Du Premier Cycle: Redland
- École Élémentaire: Redland