
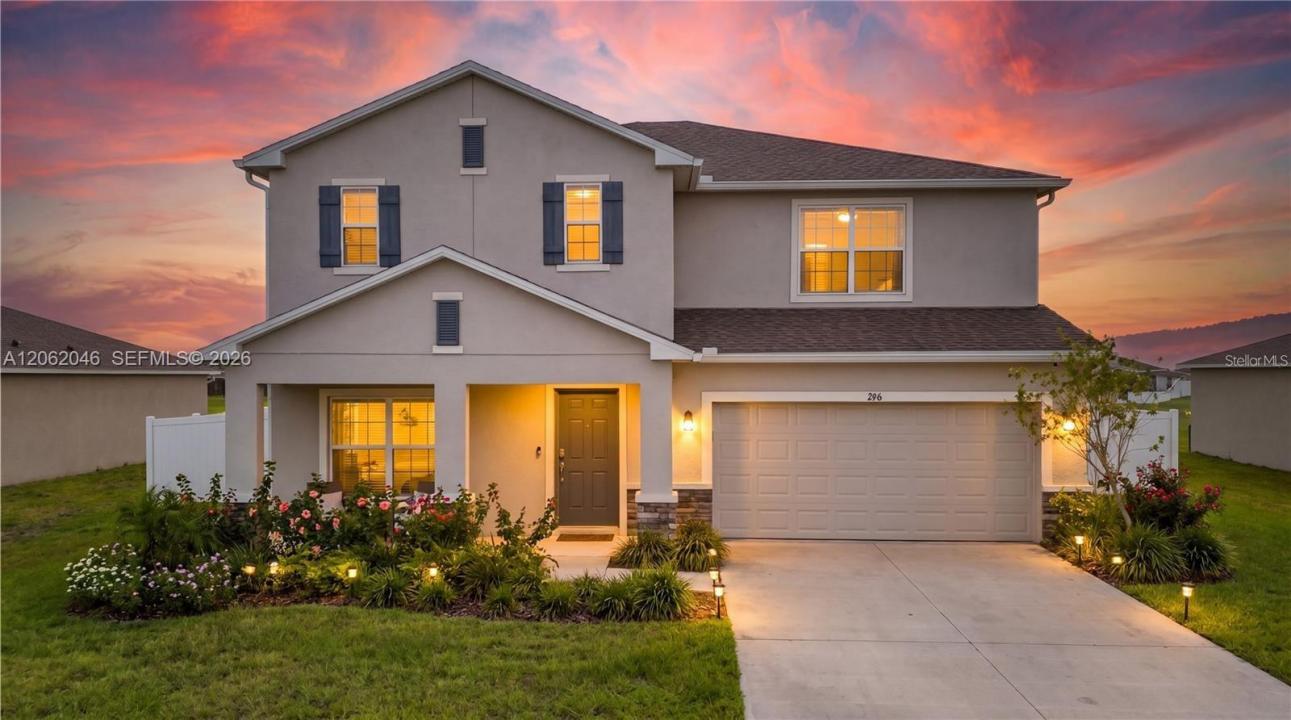
470 000 $US
Maison unifamiliale à vendre, 246 ZIRCON ROAD, Kissimmee, Floride 34758, États-Unis
- # MLSA12062046
- 6
- 5
279 m² (3 003 ft²)
Proposé par EXP Realty LLC
La résidence Maison individuelle à vendre située à 246 ZIRCON ROAD, Kissimmee, Floride 34758, États-Unis est actuellement en vente.Ce bien dispose de 6 chambres, 5 salles de bain.
Description
This LIKE-NEW, FULLY FENCED Agave floor plan offers an impressive 6 bedrooms, 5 bathrooms, and a large second-floor loft perfect for a media room, game room, or additional living space. Designed for both comfort and functionality, the home features two downstairs bedrooms with access to a full bath, including a private en-suite ideal for guests. The open-concept main living area seamlessly connects the gathering room, dining space, and kitchen, creating the perfect setting for everyday living and entertaining. The kitchen boasts a large island, walk-in corner pantry, and abundant counter space. Sliding glass doors lead to the patio, where you can relax and enjoy peaceful pond views. Upstairs, the spacious owner's suite features a large walk-in closet and a well-appointed bathroom. Additional bedrooms are thoughtfully arranged, including a Jack-and-Jill bathroom with dual vanities. The home also includes an irrigation system, and the FULLY FENCED backyard provides added privacy and space to enjoy the outdoors. Stepping Stone residents enjoy outstanding amenities, with the HOA including Cable TV and Internet. Conveniently located near Super Walmart, Publix, Aldi, Walgreens, Poinciana Hospital, shopping, dining, and schools. The community also offers access to two resort-style pools with water features, spacious swimming areas, lounge chairs, tables, and umbrellas for residents to enjoy year-round.
Lieu
246 ZIRCON ROAD, Kissimmee, Floride 34758, États-Unis
Caractéristiques de la propriété
Propriétés
- Superficie du bien:
279 m² (3 003 ft²) - Caractéristiques: GaragePorche OuvertLoftAllée De GarageDressing-room
Construction
- Année de construction: 2021
- Toiture: Bardeau
- Construction: Béton/Bloc
Parking/Garage
- Description du garage: Garage Attenant
Chambres
- Chambres: 6
Salles de bains
- Nombre total de salles de bain: 5
- Salles de bain complètes: 5
Autres pièces
- Description de la cuisine: Cuisine-îlot
- Appareils électroménagers: CuisinièreMicro-ondesRéfrigérateurLave-vaisselle
Caractéristiques intérieures
- Revêtement des sols: Carrelage Au SolVinyle
Vue
- Caractéristiques: Vue Sur La Lagune
Chauffage et climatisation
- Système de chauffage: Central
- Circuit de réfrigération: Climatisation Centrale
Services publics
- Autres commodités: Tout-à-l'égoutEau Municipale
Communautaire
- Caractéristiques: Pavillon/Centre CommunautairePiscine