
$US17,000
Ferme à louer, 2471 NE 201st St, Miami, Floride 33180, États-Unis
- # MLSA12094572
- 5
- 5
359 m² (3 866 ft²)
Proposé par Miami Connections Realty LLC
La résidence Exploitation agricole à louer située à 2471 NE 201st St, Miami, Floride 33180, États-Unis est actuellement en location.Ce bien dispose de 5 chambres, 5 salles de bain.
Description
Welcome to this exceptional 7-bedroom, 5-bathroom estate in the heart of Skylake, just minutes from Aventura. Spanning approximately 4,100 sq. ft. on an oversized corner lot, this beautifully renovated residence offers modern luxury, generous living spaces, and effortless indoor-outdoor living.
The open floor plan is filled with natural light and features a stunning chef’s kitchen with quartz island, white cabinetry, stainless steel appliances, and breakfast nook. Two spacious primary suites offer en-suite bathrooms and walk-in closets, providing privacy and flexibility for large or multi-generational families.
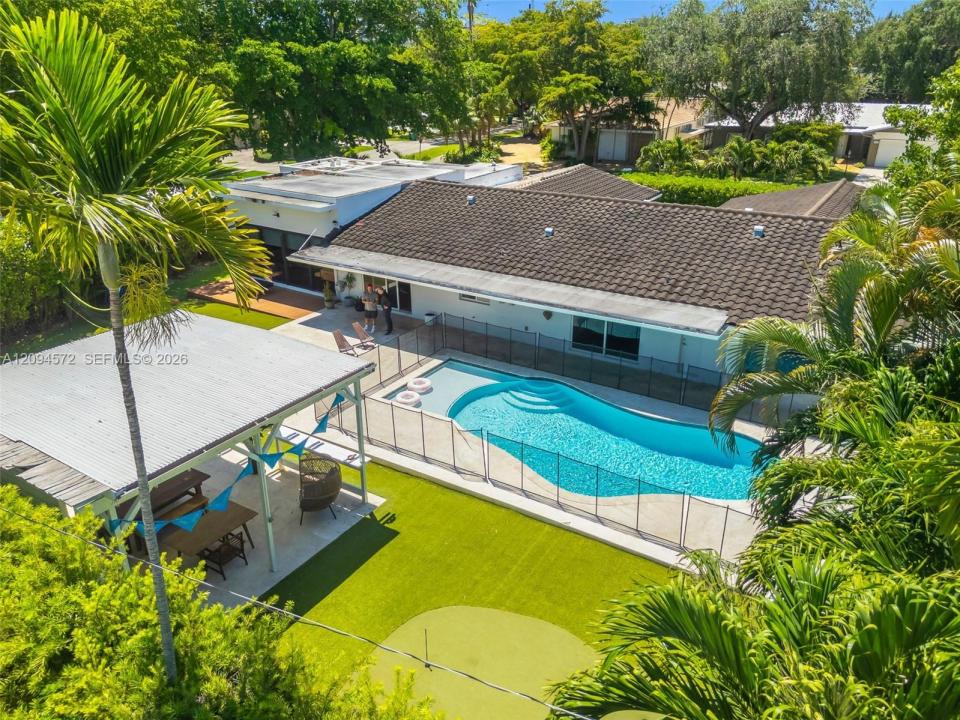
Step outside to your own private resort. The expansive backyard features a sparkling pool, covered pergola with outdoor TV, removable volleyball area, putting green, children's playground, spacious entertaining areas, and lush tropical landscaping for privacy.
Brand-new appliances and multiple flexible spaces make the home ideal for entertaining, guests, home offices, or everyday family living.
Minutes from Aventura Mall, Sunny Isles Beach, top schools, places of worship, shopping, dining, and major airports.
Available furnished or unfurnished with flexible lease terms. More than a home, it's a lifestyle.
I removed the repetition while preserving the **7 bedrooms, 5 baths, 4,100 sq. ft., two primary suites, resort backyard, location, and furnished/unfurnished option**.
Lieu
2471 NE 201st St, Miami, Floride 33180, États-Unis
Caractéristiques de la propriété
Propriétés
- Superficie du bien:
359 m² (3 866 ft²) - Type: Meublé
- Caractéristiques: Porche Ouvert
Parcelle/Terrain
- Superficie du terrain/lot:
1 313 m² (14 136 ft²)
Construction
- Année de construction: 1969
- Type de toit: En Berceau
- Construction: Béton/Bloc
Chambres
- Chambres: 5
Salles de bains
- Nombre total de salles de bain: 5
- Salles de bain complètes: 4
- Toilettes avec lavabo: 1
Caractéristiques intérieures
- Revêtement des sols: Ceramique
Piscine et spa
- Piscine: Enterrée
Terrain de loisirs et de sport
- Terrain de loisirs et de sport: Piscine
Vue
- Caractéristiques: Jardin
Chauffage et climatisation
- Système de chauffage: Central
- Circuit de réfrigération: Climatisation Centrale
Services publics
- Autres commodités: ÉgoutEau Municipale
Communautaire
- Caractéristiques: Animaux Acceptés
Informations sur les établissements scolaires
- École Secondaire Du Premier Cycle: Highland Oaks