
465 000 $US
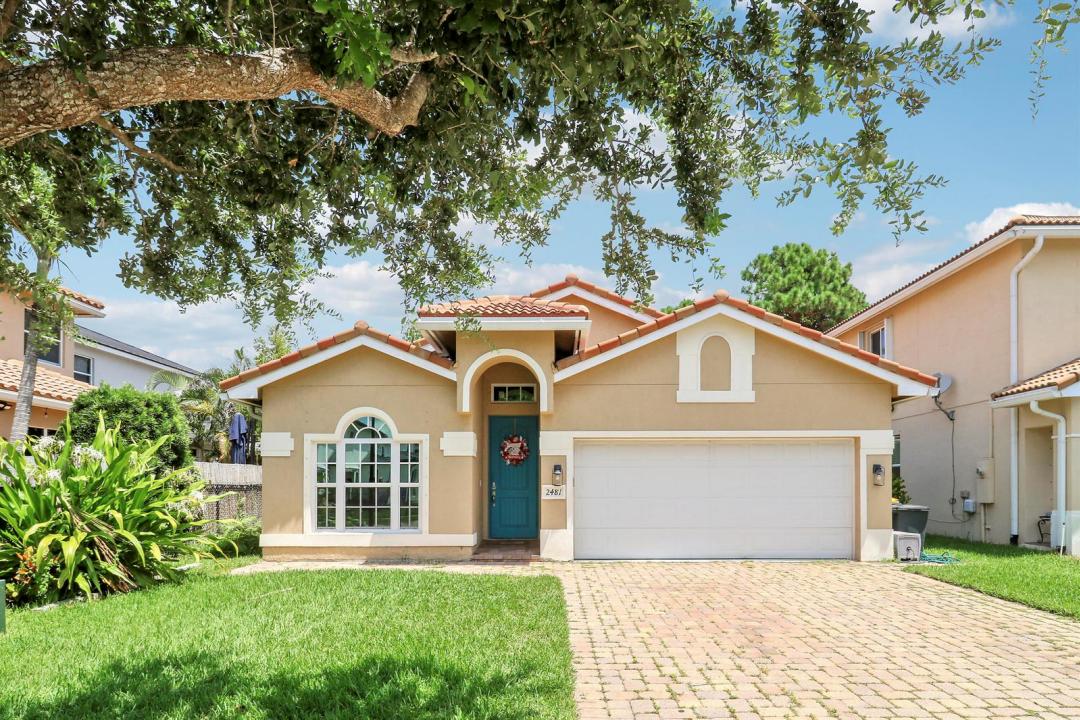
Maison unifamiliale à vendre, 2481 SW SILVERADO Street, Palm City, Floride 34990, États-Unis
- # MLSB26059755
- 3
- 2
163 m² (1 751 ft²)
Proposé par Keller Williams Realty Of The
La résidence Maison individuelle à vendre située à 2481 SW SILVERADO Street, Palm City, Floride 34990, États-Unis est actuellement en vente.Ce bien dispose de 3 chambres, 2 salles de bain.
Description
Welcome to Murano of Palm City! Built by D.R. Horton in 2013, this thoughtfully designed single-story home offers a spacious, flexible layout with room for everyone to gather, relax, or enjoy their own space. Two generous living areas, a formal dining room, and a casual breakfast area off the kitchen create a comfortable flow for both everyday living and entertaining. The expansive primary suite includes a versatile flex space perfect for a sitting area, home office, workout space, or personalized dressing area. Also featured, is a generously sized walk-in closet and an en-suite bath with dual sinks, a soaking tub, and separate walk-in shower. The kitchen offers both style and function with 36-inch wood cabinetry, granite countertops, and brand-new appliances, making this home truly move-in ready. Tile flooring throughout the main living areas adds to the home's clean and easy to care for appeal. Enjoy peaceful preserve views from the screened lanai, along with added peace of mind from complete hurricane protection with impact windows AND shutters. Additional upgraded features include a paver driveway, 2022 HVAC system, and newer water heater. Murano is an all-ages, pet-friendly community with low HOA dues, a community pool, scenic walkways, mature trees, and lush landscaping. Conveniently located just minutes from Florida's Turnpike, public boat ramp with ocean access, shopping, dining, and more, this home offers the perfect blend of comfort, convenience, and the desirable Florida lifestyle.
Lieu
2481 SW SILVERADO Street, Palm City, Floride 34990, États-Unis
Caractéristiques de la propriété
Propriétés
- Superficie du bien:
163 m² (1 751 ft²) - Type: Non Meublée
- Caractéristiques: Garde-mangerChaufferie/ Pièce De Service/ BuanderieGaragePatioChambres SéparéesAllée De Garage
Parcelle/Terrain
- Superficie du terrain/lot:
418 m² (4 500 ft²)
Construction
- Année de construction: 2013
- Construction: Construction En Blocs De BétonBéton/Bloc
Parking/Garage
- Description du garage: Garage AttenantOuvre-porte De Garage Automatique
Chambres
- Chambres: 3
Salles de bains
- Nombre total de salles de bain: 2
- Salles de bain complètes: 2
Caractéristiques intérieures
- Revêtement des sols: Ceramique
Caractéristiques extérieures
- Espaces extérieurs: Patio
- Places de parking couvertes:
Piscine et spa
- Piscine: Piscine Privée
Sécurité
- Caractéristiques: Détecteur De Fumées
Chauffage et climatisation
- Système de chauffage: Central
- Circuit de réfrigération: Climatisation Centrale
Services publics
- Système de télécommunication: Cablage Disponible
- Autres commodités: ÉgoutPublicÉgout Disponible Hors SiteTout-à-l'égout
Communautaire
- Caractéristiques: Animaux AcceptésPiscine
Informations sur les établissements scolaires
- Lycée: Martin County High
- École Secondaire Du Premier Cycle: Hidden Oaks
- École Élémentaire: Bessey Creek