
435 000 $US
Ferme à vendre, 2505 NW 13th Court, Delray Beach, Floride 33445, États-Unis
- # MLSB26071171
- 2
- 2
163 m² (1 754 ft²)
Proposé par Coldwell Banker Realty
La résidence Exploitation agricole à vendre située à 2505 NW 13th Court, Delray Beach, Floride 33445, États-Unis est actuellement en vente.Ce bien dispose de 2 chambres, 2 salles de bain.
Description
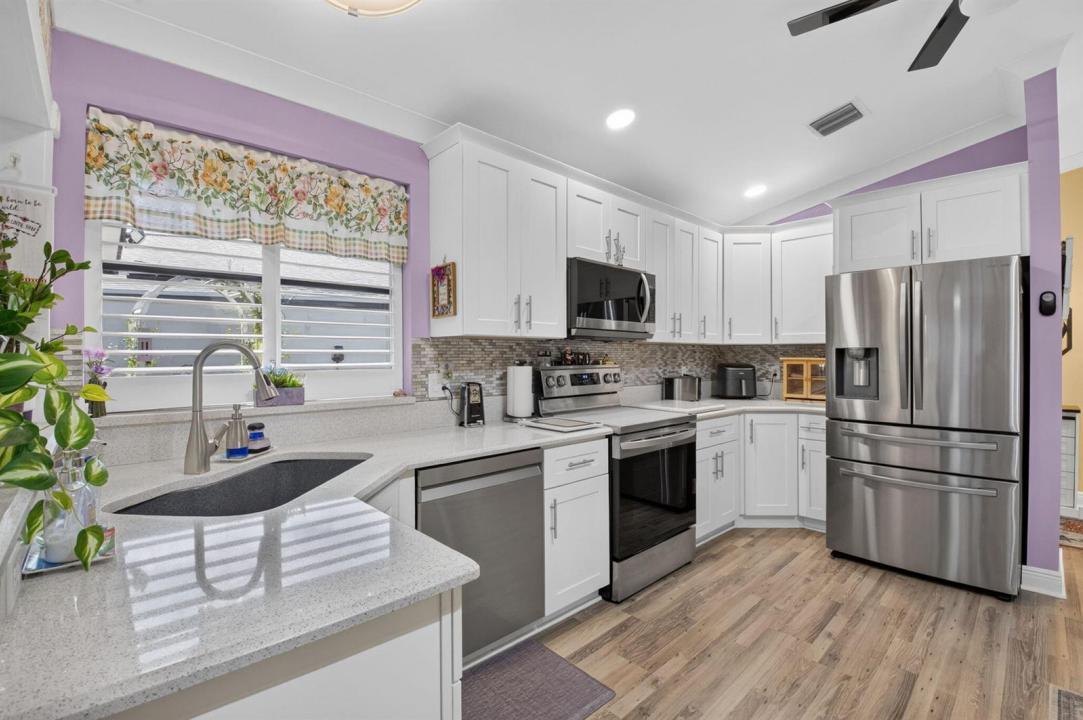
Welcome to the active Florida lifestyle in highly desirable Rainberry Bay! This charming residence is nestled within one of Delray Beach's most established 55+ gated communities, offering comfortable living, beautiful surroundings and an incredible array of amenities and activities. Step inside to a bright, inviting interior featuring vaulted ceilings, an open floor plan and abundant natural light. The split-bedroom layout provides excellent privacy, with each bedroom having access to its own full bath. The spacious primary suite features dual closets, a makeup/vanity area, dual sinks and a walk-in shower. Newer wood-look vinyl flooring runs throughout the home, complemented by plantation shutters. A newer roof and full set of accordion shutters provide added peace of mind and potential insurance savings. The updated kitchen features white shaker cabinetry, quartz countertops, stainless steel appliances and plenty of storage. Two separate living areas provide flexibility for entertaining, relaxing or a home office. Outside, enjoy both covered and open-air spaces surrounded by lush tropical landscaping. Rainberry Bay offers an exceptional active-adult lifestyle with multiple pools, tennis and pickleball, fitness center, bocce, basketball, billiards, arts and crafts, card rooms, walking and biking paths, and a large clubhouse with its own theater a
Lieu
2505 NW 13th Court, Delray Beach, Floride 33445, États-Unis
Caractéristiques de la propriété
Propriétés
- Superficie du bien:
163 m² (1 754 ft²) - Type: Non Meublée
- Caractéristiques: Chaufferie/ Pièce De Service/ BuanderieGaragePatioChambres SéparéesAllée De GarageDressing-room
Parcelle/Terrain
- Superficie du terrain/lot:
614 m² (6 609 ft²)
Construction
- Année de construction: 1987
- Toiture: De CompositionComposition/bardeauBardeau
- Construction: CharpentePierresBéton/BlocEncadrement & Stuc
- Extérieur: Crépi
Parking/Garage
- Description du garage: Garage AttenantOuvre-porte De Garage Automatique
Chambres
- Chambres: 2
Salles de bains
- Nombre total de salles de bain: 2
- Salles de bain complètes: 2
Caractéristiques intérieures
- Fenêtres: Stores/Persiennes
- Revêtement des sols: CeramiqueBoisCarrelage Au Sol
- Plafond: Plafonds VoutésPlafonds En Berceau
- Bar: Bar
Caractéristiques extérieures
- Espaces extérieurs: Patio
- Allée de garage: Allée - Circulaire
- Places de parking couvertes:
Piscine et spa
- Piscine: Piscine Privée
- Spa: Baignoire
Sécurité
- Caractéristiques: Patrouille De SécuritéDétecteur De Fumées
Vue
- Caractéristiques: Jardin
Chauffage et climatisation
- Système de chauffage: Unité À Cycle ReversibleCentral
- Circuit de réfrigération: Ventilateur Au PlafondClimatisation Centrale
Services publics
- Système de télécommunication: Cablage Disponible
- Autres commodités: ÉgoutPublicÉgout Disponible Hors SiteTout-à-l'égout
Communautaire
- Caractéristiques: Pavillon/Centre CommunautaireSpaSaunaPiscineGarde À L'entrée De La PropriétéSalle De BilliardCourts De TennisRésidence Clôturée Avec GardienSalle D'exerciceAnimaux AcceptésAscenseurSalle De Sport De L'associationBibliothèqueChemin Pour Faire Du Jogging Ou Du Vélo
Informations sur les établissements scolaires
- Lycée: Atlantic
- École Secondaire Du Premier Cycle: Carver; G.W.