
6 500 $US
Appartement à louer, 250 Sunny Isles Blvd TH-407, Sunny Isles Beach, Floride 33160, États-Unis
- # MLSA12084512
- 2
- 2
153 m² (1 648 ft²)
Proposé par Pacific Luxury Homes, LLC.
La résidence Appartement à louer située à 250 Sunny Isles Blvd TH-407, Sunny Isles Beach, Floride 33160, États-Unis est actuellement en location.Ce bien dispose de 2 chambres, 2 salles de bain.
Description
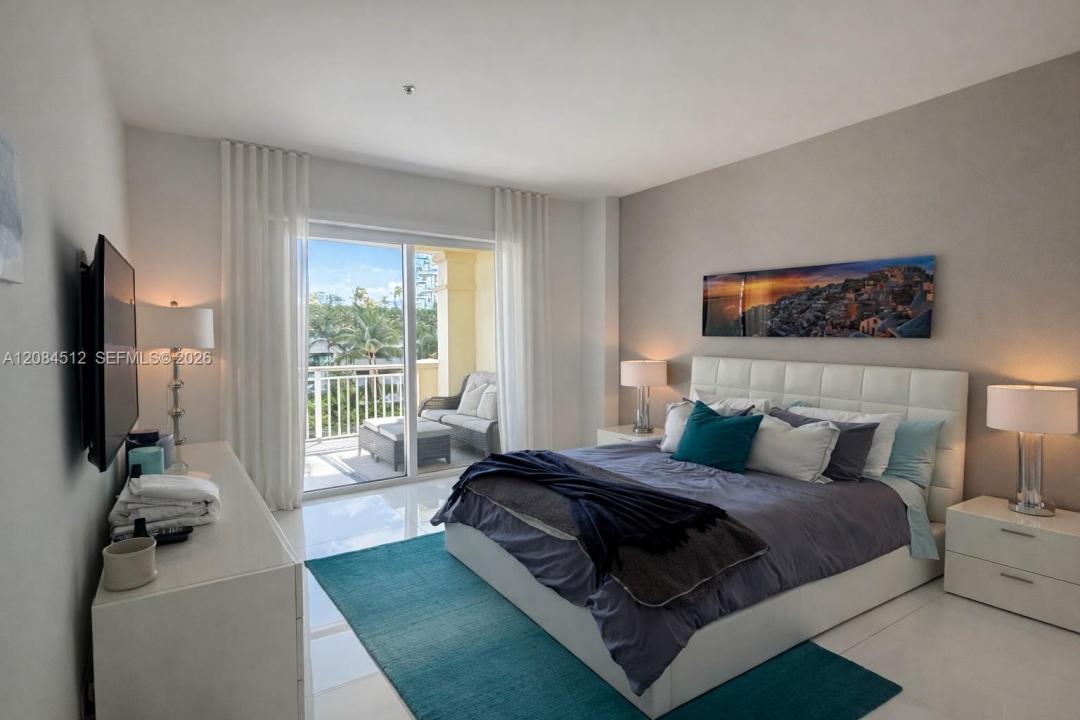
Experience elevated waterfront living in this exceptional townhouse-style residence at St. Tropez, ideally located in the heart of Sunny Isles Beach. Offering the privacy and spacious feel of a home with the convenience and amenities of luxury condominium living, this unique residence features soaring 11+ foot ceilings, expansive living and dining areas, and a bright, open layout ideal for both everyday living and entertaining. Enjoy an added level of exclusivity with only three residences on the floor. The home also features a dedicated laundry room and includes two parking spaces conveniently located on the same level as the residence — one self-parking space plus one valet space, a rare and highly desirable feature in condominium living. The residence may be offered fully furnished, creating an effortless turnkey opportunity—simply bring your personal belongings and move right in. Residents of St. Tropez enjoy an impressive collection of resort-style amenities, including concierge and valet service, fitness center, pool, and exclusive private beach club access, all just moments from the ocean, parks, dining, and world-class shopping. A rare opportunity to enjoy the space and privacy of a townhouse with the lifestyle, services, and amenities of a luxury waterfront condominium in Sunny Isles Beach.
Lieu
250 Sunny Isles Blvd TH-407, Sunny Isles Beach, Floride 33160, États-Unis
Caractéristiques de la propriété
Propriétés
- Superficie du bien:
153 m² (1 648 ft²) - Type: Meublé
- Caractéristiques: GarageBalconPorche/Balcon
- Lieu: Vue Sur L'eau
Parcelle/Terrain
- Front d'eau: 9 m
Construction
- Année de construction: 2010
- Style: Tour
- Construction: Construction En Blocs De Béton
Parking/Garage
- Description du parking: Assigné
- Description du garage: Garage Attenant
Chambres
- Chambres: 2
Salles de bains
- Nombre total de salles de bain: 2
- Salles de bain complètes: 2
Caractéristiques intérieures
- Revêtement des sols: Ceramique
Caractéristiques extérieures
- Espaces extérieurs: Porche/BalconBalcon
- Places de parking couvertes:
Piscine et spa
- Piscine: Piscine Hors Sol
Accès à l'eau et navigation
- sur l'eau: Canal Inter-côteirDigue Maritime
- Navigation de plaisance: Rampe D'accès Bateau
Terrain de loisirs et de sport
- Terrain de loisirs et de sport: JacuzziPiscine
Vue
- Caractéristiques: Inter-côtierVue Sur L'eau
Chauffage et climatisation
- Système de chauffage: Électrique
- Circuit de réfrigération: Climatisation Centrale
Communautaire
- Caractéristiques: Rampe D'accès BateauSalle D'exerciceAnimaux AcceptésAscenseurSpaSaunaPiscineSalle De Sport De L'association
Informations sur les établissements scolaires
- École Secondaire Du Premier Cycle: Highland Oaks
- École Élémentaire: Norman S. Edelcup K-8