
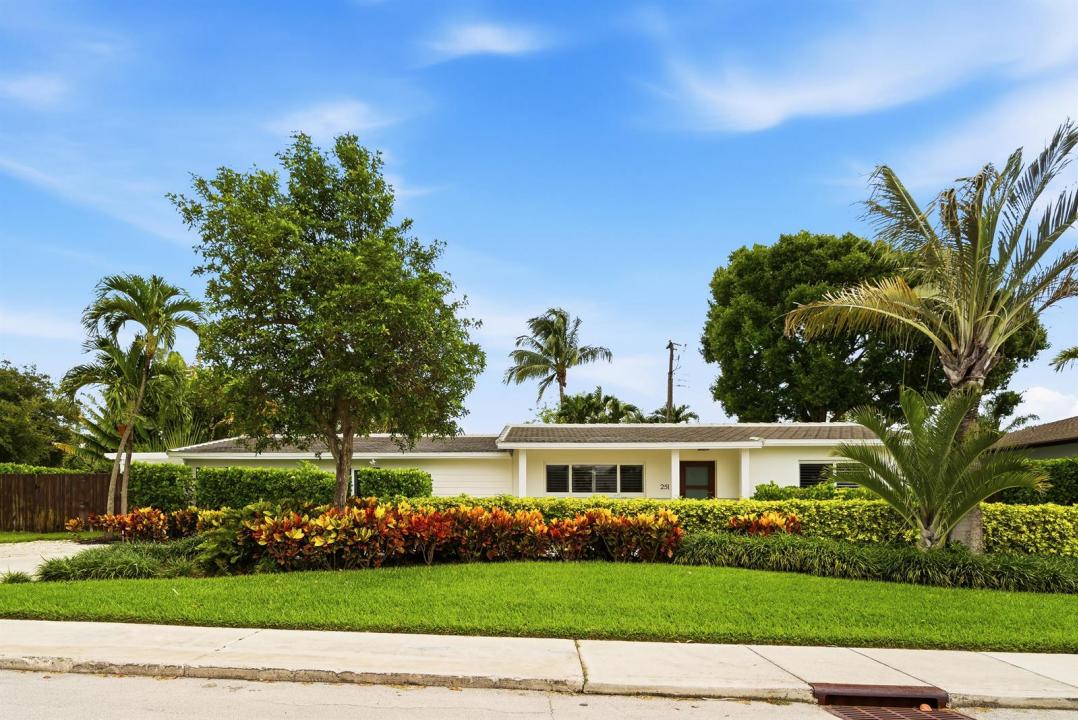
2 695 000 $US
Ferme à vendre, 251 Gregory Place, West Palm Beach, Floride 33405, États-Unis
- # MLSB26039524
- 3
- 2
193 m² (2 082 ft²)
Proposé par Compass Florida LLC
La résidence Exploitation agricole à vendre située à 251 Gregory Place, West Palm Beach, Floride 33405, États-Unis est actuellement en vente.Ce bien dispose de 3 chambres, 2 salles de bain.
Description
This charming, well-proportioned ranch home sits on a lushly landscaped 11,899 square foot lot in the coveted SoSo neighborhood of West Palm Beach. The Primary Bedroom is a serene retreat, ample in size, with loads of natural light, two large walk-in closets and a private bouganvilla-covered pergola outside the French doors. The Primary Bath features a double sink vanity, freestanding tub, oversized walk-in shower, separate water closet, and sizable linen closet. The two guest rooms and shared bath are on the opposite side of the house, quiet and tucked away from the main living areas. The recently updated kitchen features a new smart gas range and smart dishwasher. There is a screened in porch just off the dining room, with another dining area outside on the brushed marble pavers. The heated saltwater pool and spa are wifi enabled and operable from your phone, as is the upgraded sprinkler system and outdoor lighting. New AC in 2024 with dehumidifier in the attic. EV charger. Outdoor Sonos speakers. Roof is 2021. Neighborhood highlights include The Park golf course, the new Trader Joe's, the beloved Aioli, Don Vittorio's for fresh fruit and veg, and Family Produce for wholesale orchids and fresh flowers.
Lieu
251 Gregory Place, West Palm Beach, Floride 33405, États-Unis
Caractéristiques de la propriété
Propriétés
- Superficie du bien:
193 m² (2 082 ft²) - Caractéristiques: Véranda GrillagéeGarde-mangerChaufferie/ Pièce De Service/ BuanderiePatioChambres SéparéesDressing-room
Parcelle/Terrain
- Superficie du terrain/lot:
1 105 m² (11 899 ft²) - Description de la parcelle: ClôturéParcelle D'angleTrottoirs
Construction
- Année de construction: 1955
- Toiture: TuilesBétonTuile Plate
- Type de toit: Plat
- Construction: CharpenteConstruction En Blocs De BétonEncadrement & Stuc
Chambres
- Chambres: 3
Salles de bains
- Nombre total de salles de bain: 2
- Salles de bain complètes: 2
Caractéristiques intérieures
- Portes: Porte-fenêtres
- Fenêtres: Stores En Bois
- Revêtement des sols: Carrelage Au Sol
- Plafond: Plafonds Voutés
Caractéristiques extérieures
- Espaces extérieurs: Véranda GrillagéePatio
- Allée de garage: Allée - Circulaire
- Places de parking couvertes:
Piscine et spa
- Piscine: ChaufféePiscine PrivéeDouche ExtérieureGunite
- Spa: ChaufféEnterré
Terrain de loisirs et de sport
- Terrain de loisirs et de sport: SpaPiscine
Sécurité
- Caractéristiques: Alarme Anti-cambriolageDétecteur De Fumées
Vue
- Caractéristiques: Vue Sur La Piscine
Chauffage et climatisation
- Système de chauffage: ÉlectriqueCentral
- Eau chaude: Chauffe-eau Au Gaz Naturel
- Circuit de réfrigération: Ventilateur Au PlafondÉlectriqueClimatisation Centrale
Services publics
- Autres commodités: Gaz NaturelÉgoutPublicÉgout Disponible Hors SiteTout-à-l'égout
Communautaire
- Caractéristiques: Animaux AcceptésPiscine
Informations sur les établissements scolaires
- Lycée: Forest Hill Community
- École Secondaire Du Premier Cycle: Conniston
- École Élémentaire: South Olive