
159 900 $US
Maison à vendre, 2532 S Boundbrook Dr S 102, Palm Springs, Floride 33406, États-Unis
- # MLSB26026422
- 1
- 2
87 m² (940 ft²)
Proposé par Illustrated Properties
La résidence Accueil à vendre située à 2532 S Boundbrook Dr S 102, Palm Springs, Floride 33406, États-Unis est actuellement en vente.Ce bien dispose de 1 chambre, 2 salles de bain.
Description
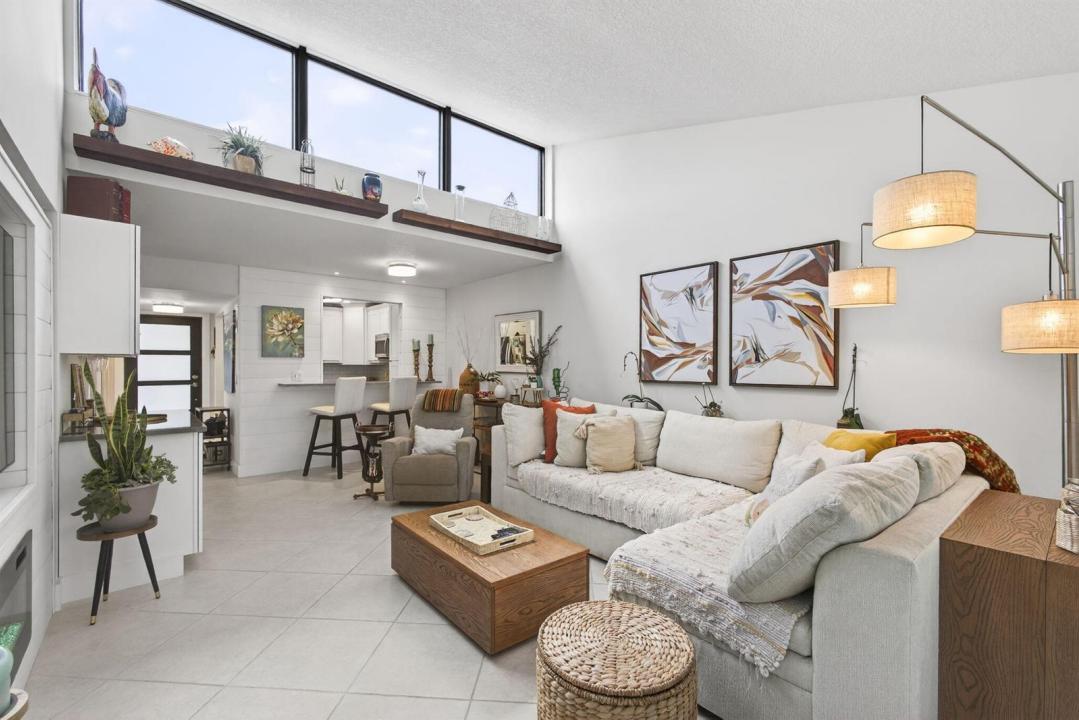
Welcome to your newly designed villa with skylights, impact glass throughout & a modern elegance that makes it a standout in the community. Recent upgrades have opened up, brightened & transformed this 940 sq ft floor plan. The kitchen features brand-new Shaker cabinets & stainless-steel appliances. The wall was opened up to the living room, with countertop space expanded, unifying the living space. In the living room, the wall-to-wall skylight brings in fantastic natural light. A dry bar has been added. Barn doors can be opened up for entertaining & closed for privacy in the convertible den between the living room & half bath. The primary bathroom has brand-new tiling, fixtures, vanity & LED-framed mirror. The half bath has a brand-new vanity & cabinets. Tile floor throughout; freshly painted; new water heater. Reverse osmosis system for clean drinking water. Full-size new LG brand W/D in the patio, which features a back door that is convenient for a walk to the pool nearby. Two trees & beautiful landscaping highlight the outside greenery. Boundbrook is a well-maintained 55+ community situated close to the highways & Palm Beach Airport, as well as shopping on 10TH AVE & CONGRESS AVE. This is a quiet neighborhood & the villas offer more privacy than condo living. Close to Publix; downtown Lake Worth & downtown West Palm Beach are both nearby as well. There is a 1-car maximum for this unit.
Lieu
2532 S Boundbrook Dr S 102, Palm Springs, Floride 33406, États-Unis
Caractéristiques de la propriété
Propriétés
- Superficie du bien:
87 m² (940 ft²) - Type: Meublé
- Caractéristiques: Garde-mangerChaufferie/ Pièce De Service/ BuanderiePatioAuventsEspace De RangementDressing-room
Construction
- Année de construction: 1970
- Style: Maison Atrium
- Type de toit: En Berceau
- Construction: Construction En Blocs De Béton
Parking/Garage
- Description du parking: PartielleAssigné
Chambres
- Chambres: 1
Salles de bains
- Nombre total de salles de bain: 2
- Salles de bain complètes: 1
- Toilettes avec lavabo: 1
- Détails: Miroirs Sur Mesure
Caractéristiques intérieures
- Fenêtres: Fenêtre À Tabatière
- Revêtement des sols: Carrelage Au Sol
- Plafond: Plafonds En Berceau
- Bar: Bar
Caractéristiques extérieures
- Espaces extérieurs: Patio
- Places de parking couvertes:
Piscine et spa
- Piscine: Piscine Privée
Sécurité
- Caractéristiques: Détecteur De Fumées
Vue
- Caractéristiques: Jardin
Chauffage et climatisation
- Système de chauffage: Central
- Circuit de réfrigération: Climatisation Centrale
Services publics
- Système de télécommunication: Cablage Disponible
- Autres commodités: ÉgoutPublicÉgout Disponible Hors SiteTout-à-l'égout
Communautaire
- Caractéristiques: Pavillon/Centre CommunautaireAnimaux AcceptésPiscineBibliothèquePiscine Chauffée
Informations sur les établissements scolaires
- Lycée: Forest Hill Community
- École Secondaire Du Premier Cycle: Conniston
- École Élémentaire: Meadow Park