
5 790 000 $US
Maison unifamiliale à vendre, 255 NE 3rd Street, Boca Raton, Floride 33432, États-Unis
- # MLSB26056225
- 5
- 6
468 m² (5 034 ft²)
Proposé par Tangent Realty Corp
La résidence Maison individuelle à vendre située à 255 NE 3rd Street, Boca Raton, Floride 33432, États-Unis est actuellement en vente.Ce bien dispose de 5 chambres, 6 salles de bain.
Description
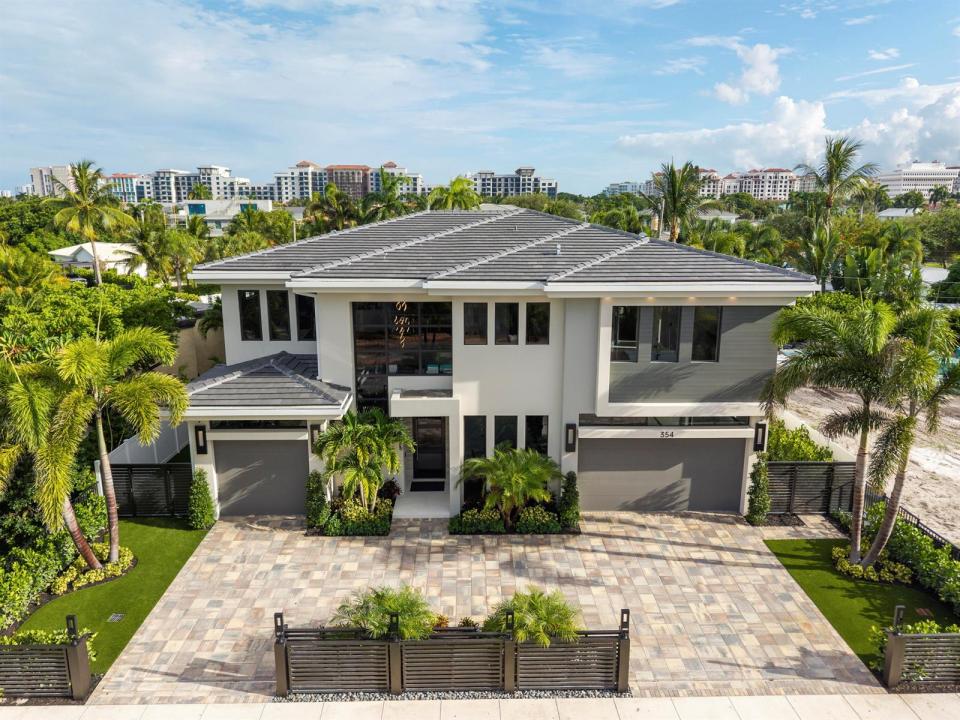
No need to settle for someone else's visions in Boca Villas. This opportunity doesn't play by the rules—it sets them. It's your canvas, your private escape, and your ultimate stage to design a home built entirely around the way you actually live. Born from bold vision and crafted to be lived in, this future masterpiece will blend laid-back luxury with grand, open-concept living—customized by you, for you, and scheduled to be ready for season 2027. And the lot? It's nothing short of fantastic. Tucked into one of Boca's most coveted streets and just a few doors down from Mizner Park, this is the kind of address people wait a lifetime for. The walkable energy of downtown Boca—restaurants, bars, bowling, movies, coffee shops, concerts, nightlife—becomes an extension of your lifestyle the moment you move in. What truly sets this opportunity apart is the flexibility. This is an opportunity to build a custom home with Alpha Premium Development, or reshape one of their previous masterpieces. Want five bedrooms? Six? A first-floor primary suite that lets you skip the elevator forever? Done. Prefer to push every bedroom upstairs and reimagine the main level as one enormous entertaining space? Equally easy. This isn't a take-it-or-leave-it plan—it's a collaboration, and the team behind it is ready to tailor every square foot to your tastes. That said, the vision is already dialed: five ensuite bedrooms, a stylish home office, and a club room that flexes for any occasion—and yes, the option to flip the primary onto the first floor is wide open. Picture the chef's kitchen as it will be built: truly next-level, outfitted with full-size Wolf and Sub-Zero appliances, and backed by a full scullery with a second complete setup. Holiday feasts, Sunday brunch, impromptu dinner parties, even your debut on the Food Network—the plan is ready to be brought to life in 2027. Upstairs, the magic is being designed in. Take the stairs or your private elevator to the second-floor loft, a cozy social space perfect for game nights, binge-watching your latest obsession, or just unwinding. Four of the upstairs bedrooms will each feature their own private bath and walk-in closet. And the primary suite? A sanctuary within a sanctuary, complete with two walk-in closets, custom built-ins, and a spa-style bath that brings serenity to a whole new level—unless, of course, you choose to relocate it downstairs instead. Then there's the planned showstopper: the backyard. Floor-to-ceiling doors designed to slide open and step straight into your private outdoor oasis. Fire up the Wolf grill in the summer kitchen, mix drinks at the bar, catch the game on a waterproof SunBrite TV, or take a twilight dip in the saltwater pool before winding down in the spa. Whether it's a quiet alfresco dinner or an all-out celebration, this space is being designed for making memories. Location? It doesn't get better. Just a few homes from Mizner Park, you're steps from everything—restaurants, bars, bowling, movies, coffee shops, concerts, nightlife, and more. It's not just a build site. It's the launch pad of a lifestyle. And yes, the spec sheet is fully loaded. Automatic window shades, a full-house generator, built-in speakers in every room, TVs installed inside and out, a Control4 smart lighting system, commercial-grade WiFi, security cameras, an automatic gate, and wireless pool controls—all managed effortlessly from your phone, no matter where you are in the world. This isn't just a lot. It's a rare chance to build the home you keep dreaming about, on a street most people only dream of, with a 2027 completion that puts you in by next season. A vibe. A vision. A once-in-a-lifetime kind of opportunity for someone who wants it all—and the freedom to design every bit of it. This pre-construction opportunity won't last, now's the time to lock it in. Photos from previous similar build. Buyer can select floorplan and color palette.
Lieu
255 NE 3rd Street, Boca Raton, Floride 33432, États-Unis
Caractéristiques de la propriété
Propriétés
- Superficie du bien:
468 m² (5 034 ft²) - Caractéristiques: Garde-mangerGarageAscenseurChambres SéparéesAllée De GarageDressing-room
Parcelle/Terrain
- Superficie du terrain/lot:
800 m² (8 607 ft²)
Construction
- Année de construction: 2027
- Style: Style ContemporainModerne
- Toiture: Tuiles
- Construction: Construction En Blocs De Béton
- Extérieur: Crépi
Parking/Garage
- Description du garage: Garage Attenant
Chambres
- Chambres: 5
Salles de bains
- Nombre total de salles de bain: 6
- Salles de bain complètes: 5
- Toilettes avec lavabo: 1
Autres pièces
- Description de la cuisine: Cuisine-îlot
- Appareils électroménagers: Lave-lingeCuisinièreMicro-ondesFour – MuralRéfrigérateurFour-auto-nettoyantBroyeur De DéchetsSèche-lingeMachine À GlaçonsLave-vaisselle
Caractéristiques intérieures
- Revêtement des sols: CeramiqueBoisMoquetteMarbreBéton
- Plafond: Plafonds En Berceau
- Bar: Petit Bar Avec ÉvierBar
Piscine et spa
- Piscine: Piscine PrivéePiscine Avec Spa
Terrain de loisirs et de sport
- Terrain de loisirs et de sport: JacuzziPiscineBarbecueGril Encastré
Sécurité
- Caractéristiques: Détecteur De Fumées
Chauffage et climatisation
- Système de chauffage: Central
- Circuit de réfrigération: Ventilateur Au PlafondClimatisation Centrale
Services publics
- Autres commodités: Gaz NaturelÉgoutPublicTout-à-l'égout
Communautaire
- Caractéristiques: Animaux AcceptésAscenseurPiscine
Informations sur les établissements scolaires
- Lycée: Boca Raton Community
- École Secondaire Du Premier Cycle: Boca Raton Community
- École Élémentaire: Boca Raton