
344 500 $US
Maison unifamiliale à vendre, 256 SE Santa Barbara Pl, Floride 33990, États-Unis
- # MLSA12082946
- 3
- 2
135 m² (1 453 ft²)
Proposé par Re/Max Sunshine
La résidence Maison individuelle à vendre située à 256 SE Santa Barbara Pl, Floride 33990, États-Unis est actuellement en vente.Ce bien dispose de 3 chambres, 2 salles de bain.
Description
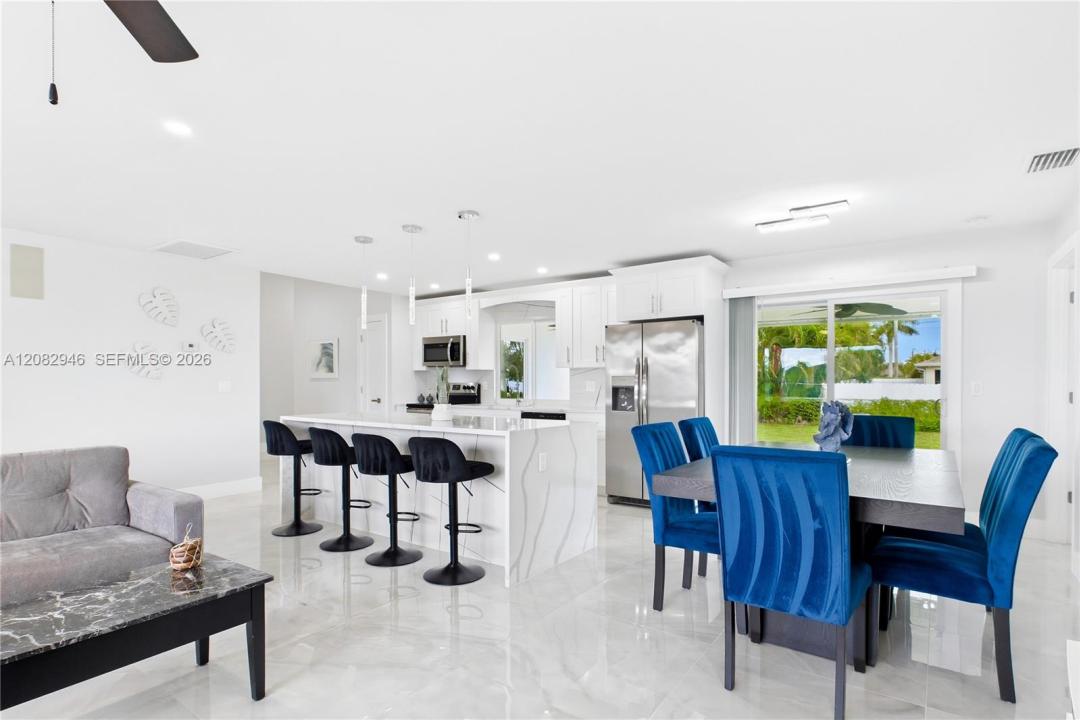
BEAUTIFULLY RENOVATED, WELL-MAINTAINED & TURNKEY FURNISHED in the heart of Cape Coral! NO HOA + NO FLOOD INSURANCE REQUIRED + CITY WATER & SEWER + PAID ASSESSMENTS! Stunning 3 BED + 2 BATH home with MODERN FINISHES, extensive updates, great indoor/outdoor living & HUGE BACKYARD! Tropical landscaping, expansive lawn & attached 2-CAR GARAGE. Inside, 32x32 POLISHED MARBLE-LOOK PORCELAIN TILE, neutral finishes, upgraded lighting & recessed LEDs flow throughout. OPEN-CONCEPT living, dining & kitchen areas are bright & inviting. SHOWSTOPPER KITCHEN features WHITE SHAKER CABINETRY, CALACATTA QUARTZ, backsplash, FRIGIDAIRE STAINLESS APPLIANCES, pendant lighting & OVERSIZED WATERFALL ISLAND with seating, storage & prep space. WALK-IN PANTRY added in 2026. PRIMARY SUITE offers multiple windows, porcelain flooring & WALK-IN CLOSET. Both bathrooms are renovated with WHITE SHAKER VANITIES, CALACATTA QUARTZ, illuminated mirrors, modern fixtures, MARBLE-LOOK SHOWER TILE & glass enclosures. Major upgrades include 2023 ROOF, GOODMAN A/C, WATER HEATER & HURRICANE-IMPACT DOORS + SLIDERS. Garage features EPOXY FLOORING & upgraded lighting. JELLYFISH PERMANENT LED LIGHTING along all eaves is SMARTPHONE-CONTROLLED. EXPANSIVE COVERED LANAI with fans overlooks the HUGE BACKYARD, offering room for a FUTURE POOL + SPA, outdoor kitchen, garden or private SWFL OASIS! TURNKEY with furnishings, LG WASHER + DRYER, 3 SAMSUNG TVs, surround sound & more.
Lieu
256 SE Santa Barbara Pl, Floride 33990, États-Unis
Caractéristiques de la propriété
Propriétés
- Superficie du bien:
135 m² (1 453 ft²) - Type: Meublé
- Caractéristiques: Pièce Pour PiscineGarageChambres SéparéesDressing-room
Parcelle/Terrain
- Superficie du terrain/lot:
931 m² (10 019 ft²)
Construction
- Année de construction: 1988
- Toiture: Bardeau
- Construction: Encadrement & Stuc
Parking/Garage
- Description du parking: Parking Pour VisiteursParking Couvert
- Description du garage: Garage Attenant
Chambres
- Chambres: 3
Salles de bains
- Nombre total de salles de bain: 2
- Salles de bain complètes: 2
Caractéristiques intérieures
- Fenêtres: Stores/Persiennes
- Revêtement des sols: Ceramique
- Moulures: Armoires
Sécurité
- Caractéristiques: Détecteur De Fumées
Vue
- Caractéristiques: Jardin
Chauffage et climatisation
- Système de chauffage: ÉlectriqueCentral
- Circuit de réfrigération: Ventilateur Au PlafondÉlectriqueClimatisation Centrale
Services publics
- Autres commodités: Tout-à-l'égoutEau Municipale
Communautaire
- Caractéristiques: Animaux Acceptés