
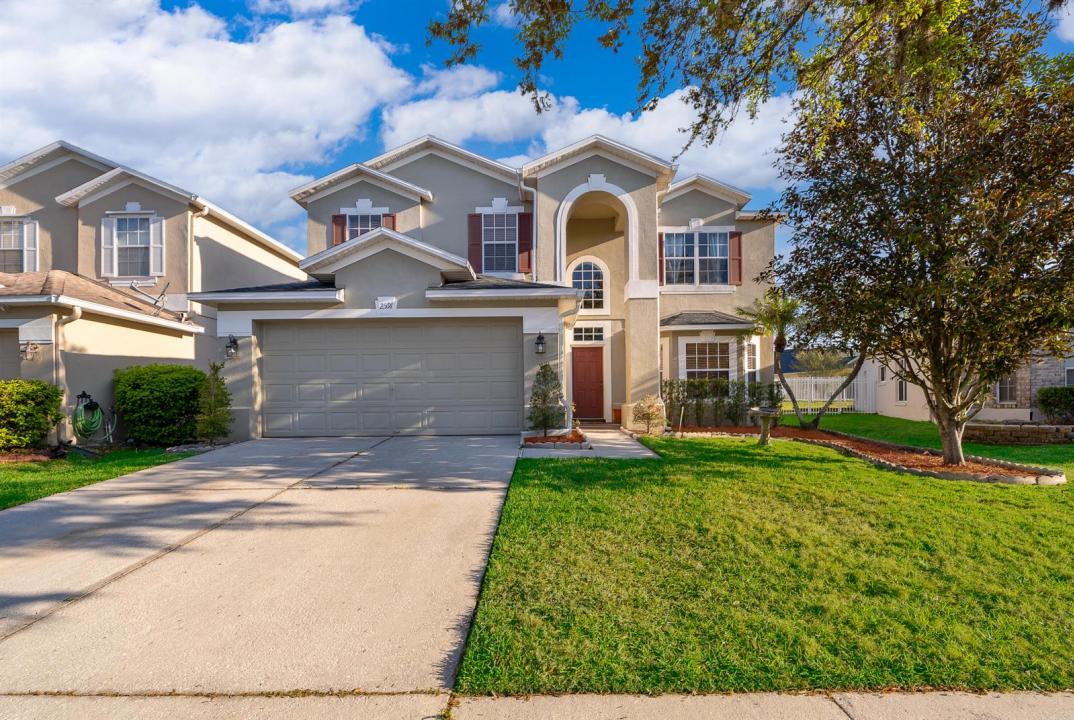
549 900 $US
Maison unifamiliale à vendre, 2591 Dover Glen Circle, Orlando, Floride 32828, États-Unis
- # MLSB26016509
- 4
- 3
248 m² (2 670 ft²)
Proposé par Premier Int'l Properties Group
La résidence Maison individuelle à vendre située à 2591 Dover Glen Circle, Orlando, Floride 32828, États-Unis est actuellement en vente.Ce bien dispose de 4 chambres, 3 salles de bain.
Description
Beautifully maintained 4-bedroom, 3-bath, two-story home filled with space, natural light, and a large backyard in the sought-after guard-gated golf community of Stoneybrook East. Offering approximately 2,670 square feet, this home features luxury vinyl flooring installed in 2023 throughout most of the home, two renovated bathrooms in 2023, a new roof in 2020, HVAC replaced in 2016, exterior paint, stainless steel appliances, and a new range hood in 2026. The loft offers flexible space for an office, playroom, media room, or second living area. Additional highlights include a vinyl fence, two-car garage, and owner-reported air-duct cleaning and mold-prevention upgrades. Residents enjoy resort-style amenities including gated entry, golf, clubhouse, pools, fitness center, and more.
Lieu
2591 Dover Glen Circle, Orlando, Floride 32828, États-Unis
Caractéristiques de la propriété
Propriétés
- Superficie du bien:
248 m² (2 670 ft²) - Type: Non Meublée
- Caractéristiques: Garde-mangerGaragePatioDressing-room
Parcelle/Terrain
- Superficie du terrain/lot:
534 m² (5 749 ft²)
Construction
- Année de construction: 2003
- Toiture: Composition/bardeauBardeau
- Construction: Construction En Blocs De Béton
Parking/Garage
- Description du garage: Garage AttenantOuvre-porte De Garage Automatique
Chambres
- Chambres: 4
Salles de bains
- Nombre total de salles de bain: 3
- Salles de bain complètes: 3
Autres pièces
- Types de pièces: Salle À Manger Formelle
- Description de la cuisine: Cuisine-îlot
- Appareils électroménagers: Chauffe-eau ÉlectriqueLave-lingeCuisinièreMicro-ondesFour – MuralRéfrigérateurFour-auto-nettoyantBroyeur De DéchetsSèche-lingeLave-vaisselleCompacteur De Déchets Ménagers
Caractéristiques intérieures
- Revêtement des sols: CeramiqueVinyle
- Plafond: Plafonds En Berceau
Caractéristiques extérieures
- Espaces extérieurs: Patio
- Places de parking couvertes:
Piscine et spa
- Piscine: Piscine Privée
Chauffage et climatisation
- Système de chauffage: Central
- Circuit de réfrigération: Ventilateur Au PlafondClimatisation Centrale
Services publics
- Système de télécommunication: Cablage Disponible
- Autres commodités: ÉgoutPublicTout-à-l'égout
Communautaire
- Caractéristiques: Salle D'exerciceAnimaux AcceptésPiscineCommunauté Résidentielle PrivéeSalle De Sport De L'association