
2 395 000 $US
Appartement à la vente, 2600 Island Blvd 2603, Aventura, Floride 33160, États-Unis
- # MLSA12049077
- 3
- 4
260 m² (2 800 ft²)
Proposé par Douglas Elliman
La résidence Appartement à vendre située à 2600 Island Blvd 2603, Aventura, Floride 33160, États-Unis est actuellement en vente.Ce bien dispose de 3 chambres, 4 salles de bain.
Description
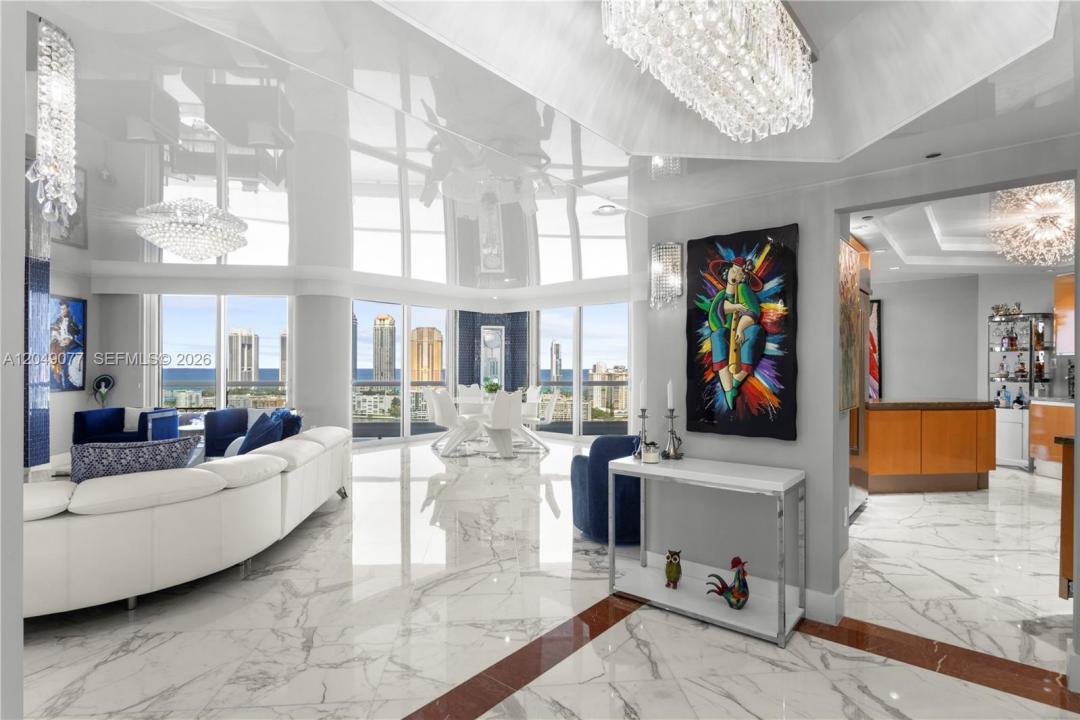
Experience luxury waterfront living at its finest in this beautifully appointed sky residence at Residence Du Cap on prestigious Williams Island. Offering approximately 2,800 SF, this expansive residence features a flexible 3-bedroom layout (the original second bedroom has been professionally divided to create a third bedroom), 3.5 bathrooms with sleek walk-in showers (no bathtubs), and a private elevator foyer. Floor-to-ceiling windows showcase breathtaking, unobstructed ocean and Intracoastal views from virtually every room, while reflective ceilings enhance the natural light and create a sophisticated ambiance. The thoughtfully designed split floor plan offers a spacious primary suite with a custom walk-in closet and spa-inspired bath, en-suite bathrooms for each bedroom, a gourmet kitchen with premium appliances, a guest powder room, and a full laundry room. Enjoy the unmatched lifestyle of Williams Island, featuring a 27,000 SF European-style spa, state-of-the-art fitness center, marina, tennis and pickleball courts, multiple restaurants, scenic walking paths, and an exclusive country club lifestyle just minutes from Aventura's finest shopping, dining, and beaches.
Lieu
2600 Island Blvd 2603, Aventura, Floride 33160, États-Unis
Caractéristiques de la propriété
Propriétés
- Superficie du bien:
260 m² (2 800 ft²) - Caractéristiques: Chaufferie/ Pièce De Service/ BuanderieGarageBalconDressing-room
- Lieu: Vue Sur L'eau
Construction
- Année de construction: 1997
- Style: Tour
- Construction: Construction En Blocs De Béton
Parking/Garage
- Description du parking: Parking Pour Visiteurs
- Description du garage: Garage Attenant
Chambres
- Chambres: 3
Salles de bains
- Nombre total de salles de bain: 4
- Salles de bain complètes: 3
- Toilettes avec lavabo: 1
Autres pièces
- Types de pièces: Entrée
- Description de la cuisine: Cuisine-îlot
- Appareils électroménagers: Lave-lingeCuisinièreMicro-ondesFour – MuralRéfrigérateurFour-auto-nettoyantBroyeur De DéchetsSèche-lingeMachine À GlaçonsLave-vaisselle
Caractéristiques intérieures
- Fenêtres: Stores/Persiennes
- Revêtement des sols: Carrelage Au SolMarbre
Caractéristiques extérieures
- Espaces extérieurs: Balcon
- Places de parking couvertes:
Accès à l'eau et navigation
- sur l'eau: Canal Inter-côteir
Vue
- Caractéristiques: Vue Sur L'océanInter-côtierVue Sur L'eau
Chauffage et climatisation
- Système de chauffage: ÉlectriqueCentral
- Circuit de réfrigération: ÉlectriqueClimatisation Centrale
Communautaire
- Caractéristiques: Pavillon/Centre CommunautaireAnimaux AcceptésSpaSaunaCourts De TennisSalle De Sport De L'associationMarinaChemin Pour Faire Du Jogging Ou Du Vélo
Informations sur les établissements scolaires
- Lycée: Michael Krop
- École Secondaire Du Premier Cycle: Highland Oaks
- École Élémentaire: Aventura Waterways