
575 900 $US
Appartement à la vente, 2601 Marina Isle Way 105, Jupiter, Floride 33477, États-Unis
- # MLSB26041217
- 2
- 2
129 m² (1 385 ft²)
Proposé par Illustrated Properties
La résidence Appartement à vendre située à 2601 Marina Isle Way 105, Jupiter, Floride 33477, États-Unis est actuellement en vente.Ce bien dispose de 2 chambres, 2 salles de bain.
Description
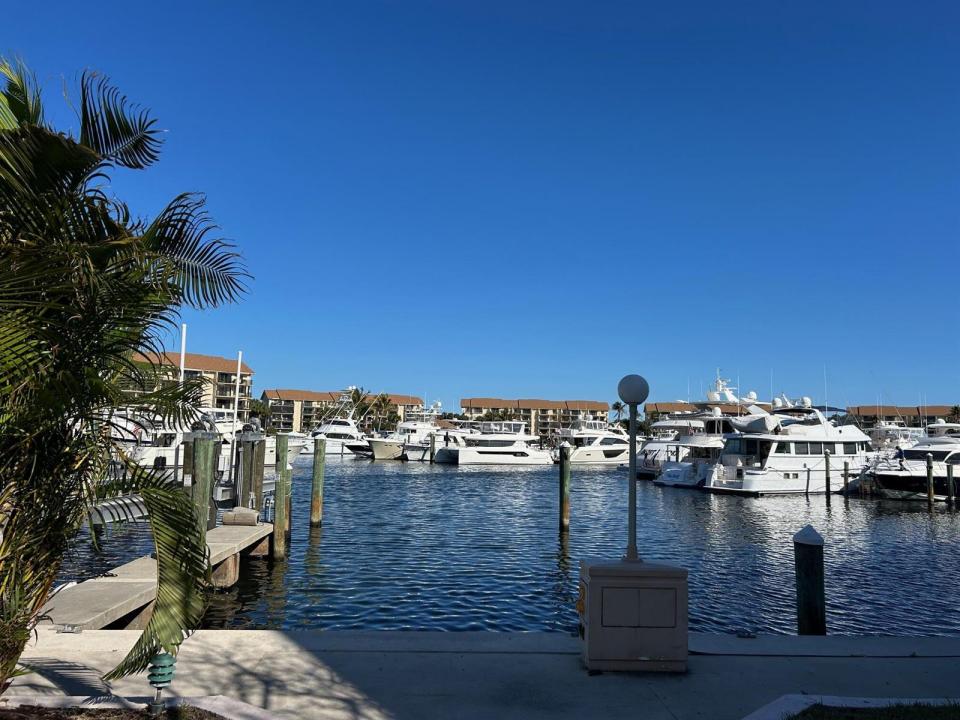
1st floor turnkey condo located on the Marina! Walk out to a open patio with plenty of room for friends to stretch out, sipping coffee or a glass of wine and enjoying the outdoors and views of the boats sailing in and out of the marina. This 2 bedroom, 2 bath condo has a bonus room all set up with a murphy bed (sleeps 2) while it also can be used as a office or den. Porcelain wood tile flooring throughout, renovated kitchen with new countertops and cabinetry. Crown molding throughout, ship lap walls in living and dining rooms, solid core doors and matching custom plantation wood shutters in every room. LG washer and dryer conveniently located within the home. Selling unfurnished but furniture is negotiable. Close to Airport. Every December the Christmas boat parade is an event that the residents of the Bluffs Marina can enjoy without having to leave the premises. Children and people of all ages enjoy this yearly Holiday Traditon Located in Jupiter's ever popular Bluffs Marina where residents enjoy four pools, a private beach, tennis and bocce ball. Selling unfurnished but furniture is negotiable.
Lieu
2601 Marina Isle Way 105, Jupiter, Floride 33477, États-Unis
Caractéristiques de la propriété
Propriétés
- Superficie du bien:
129 m² (1 385 ft²) - Type: Non Meublée
- Caractéristiques: Chaufferie/ Pièce De Service/ BuanderiePatioChambres SéparéesDressing-room
- Lieu: Vue Sur L'eau
Construction
- Année de construction: 1986
- Construction: Construction En Blocs De Béton
Parking/Garage
- Description du parking: Parking Pour VisiteursPartielleAssigné
Chambres
- Chambres: 2
Salles de bains
- Nombre total de salles de bain: 2
- Salles de bain complètes: 2
Caractéristiques intérieures
- Fenêtres: Stores En BoisVolets Électriques
- Revêtement des sols: CeramiqueCarrelage Au Sol
Caractéristiques extérieures
- Espaces extérieurs: Patio
- Places de parking couvertes:
Piscine et spa
- Piscine: Piscine Privée
Terrain de loisirs et de sport
- Terrain de loisirs et de sport: Court De TennisBarbecue
Sécurité
- Caractéristiques: Système Anti-incendieExtincteurs D'incendieAlarme IncendieDétecteur De Fumées
Vue
- Caractéristiques: Vue Sur L'eau
Chauffage et climatisation
- Système de chauffage: Central
- Circuit de réfrigération: ÉlectriqueClimatisation Centrale
Services publics
- Système de télécommunication: Cablage Disponible
- Autres commodités: ÉgoutPublicTout-à-l'égout
Communautaire
- Caractéristiques: Animaux AcceptésAscenseurPiscineCourts De TennisBibliothèque
Informations sur les établissements scolaires
- Lycée: William T Dwyer