
2 125 000 $US
Ferme à vendre, 260 NE 95th St, Miami Shores, Floride 33138, États-Unis
- # MLSA12062791
- 3
- 2
207 m² (2 226 ft²)
Proposé par United Realty Group Inc
La résidence Exploitation agricole à vendre située à 260 NE 95th St, Miami Shores, Floride 33138, États-Unis est actuellement en vente.Ce bien dispose de 3 chambres, 2 salles de bain.
Description
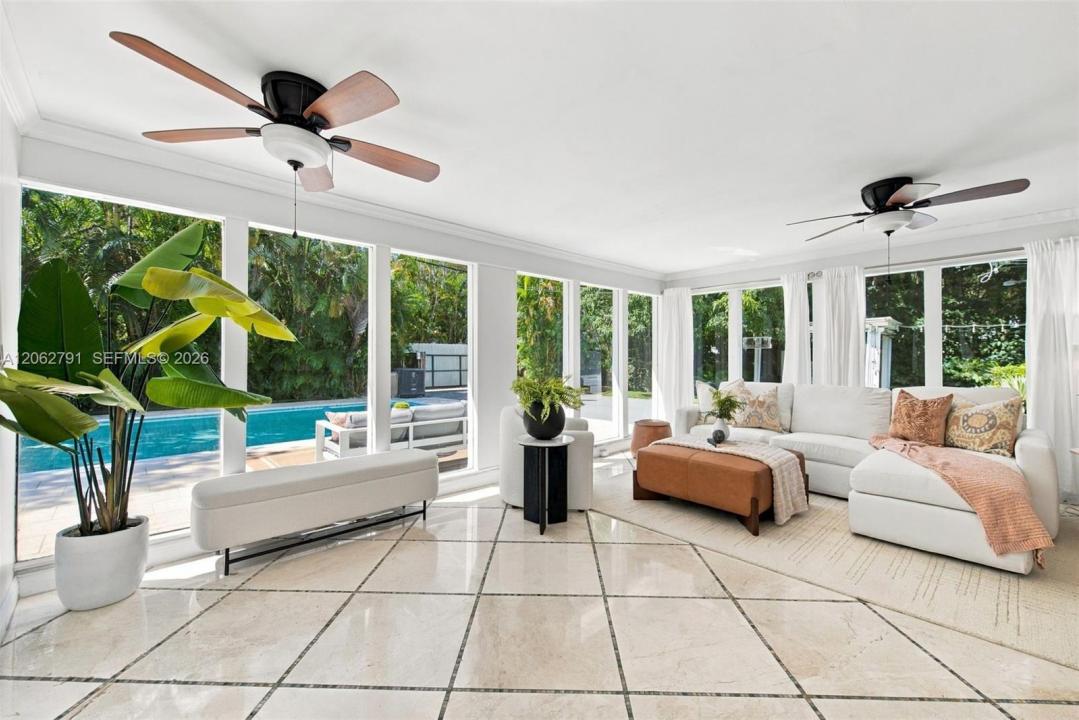
Nestled in Miami Shores, one of Miami's highly sought-after single family home neighborhoods, this exceptional corner property offers a rare opportunity on an expansive 16,117 SF lushly landscaped lot. Whether you’re an end user seeking room to expand or a developer looking to maximize the potential of an oversized homesite, this is an outstanding value-add opportunity in the heart of Miami Shores. The spacious 3-bedroom, 2-bath residence features an open floor plan filled with natural light & beautiful hardwood floors. From the moment you enter, your eyes are drawn through the home to the sparkling pool beyond. Enjoy an open kitchen, separate dining room, dedicated office w polished terrazzo floors & French doors, a sizable laundry/storage room & 1 car garage. The glass-enclosed Florida sunroom creates the feeling of being outdoors year-round & opens to a screened patio overlooking the pool, sun deck & artificial turf. Step outside into your own tropical retreat complete w mature landscaping, a gazebo, jet massage spa, ambient plaza lighting & sprinkler system - creating a private resort-style setting. Ideally located just minutes from I-95, this home offers easy access in every direction & is within walking distance to downtown Miami Shores’ charming restaurants, cafes, and specialty shops. Surrounded by tree-lined streets & a peaceful atmosphere, this is an incredible opportunity to invest in the future of one of Miami’s most treasured neighborhoods.
Lieu
260 NE 95th St, Miami Shores, Floride 33138, États-Unis
Caractéristiques de la propriété
Propriétés
- Superficie du bien:
207 m² (2 226 ft²) - Caractéristiques: Véranda GrillagéeGarde-mangerChaufferie/ Pièce De Service/ BuanderieGaragePatioChambres SéparéesAllée De GarageÉclairage Extérieur
Parcelle/Terrain
- Superficie du terrain/lot:
1 498 m² (16 125 ft²) - Description de la parcelle: Clôturé
Construction
- Année de construction: 1950
- Type de toit: En Berceau
- Construction: Béton/Bloc
Parking/Garage
- Description du parking: Parking Pour Visiteurs
- Description du garage: Ouvre-porte De Garage Automatique
Chambres
- Chambres: 3
Salles de bains
- Nombre total de salles de bain: 2
- Salles de bain complètes: 2
Caractéristiques intérieures
- Portes: Porte-fenêtres
- Revêtement des sols: BoisMarbreTerre Cuite Terrazo
Caractéristiques extérieures
- Espaces extérieurs: Véranda GrillagéePatio
- Places de parking couvertes:
Piscine et spa
- Piscine: Enterrée
Terrain de loisirs et de sport
- Terrain de loisirs et de sport: Piscine
Vue
- Caractéristiques: Jardin
Chauffage et climatisation
- Système de chauffage: Central
- Circuit de réfrigération: Climatisation Centrale
Services publics
- Autres commodités: Fosse SeptiqueEau Municipale