
1 195 000 $US
Appartement à la vente, 2610 NE 10th Terrace 2608-2610, Wilton Manors, Floride 33334, États-Unis
- # MLSB26002081
180 m² (1 941 ft²)
Proposé par Royal Realty Associates Inc
La résidence Appartement à vendre située à 2610 NE 10th Terrace 2608-2610, Wilton Manors, Floride 33334, États-Unis est actuellement en vente.
Description
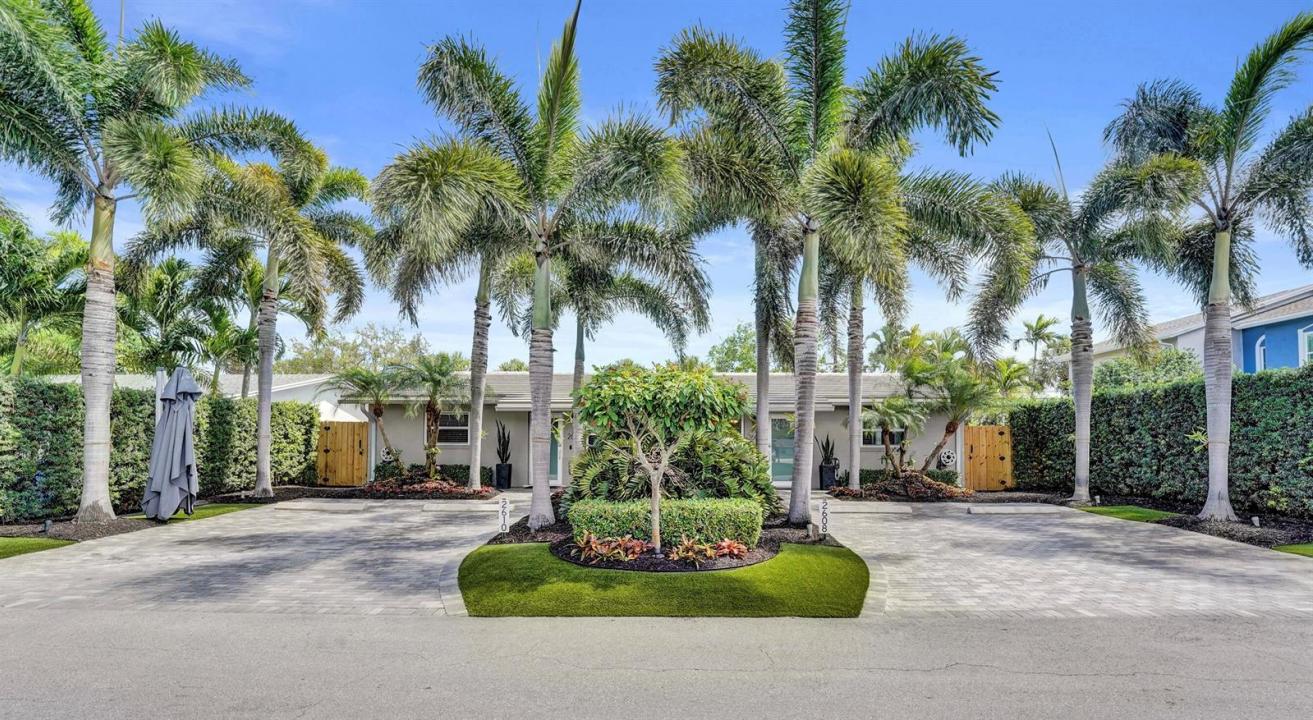
Exceptional duplex just 1 block off Wilton Drive in one of the most desirable locations in Wilton Manors. Completely renovated inside and out, this property features two spacious 2BD/1BA units with terrazzo floors, custom kitchen and bath cabinetry, granite countertops, and high-end washer/dryers. Upgrades include impact windows and doors, tankless water heaters, and separate electric and water meters for each unit. Major improvements include 2020 concrete tile roof, 2020 PVC drain pipes, 2025 A/C systems, and cell foam insulated attics for energy efficiency. Each unit offers a 200 sq ft screened patio. Property also includes a 200 sq ft storage building, artificial turf yard, and lush tropical landscaping. Larger than tax roll. All improvements completed with permits. Ideal turnkey invest Owner occupied for the past 15 years, this duplex has been meticulously maintained and thoughtfully upgraded, making it truly one of a kind. Pride of ownership is evident throughout the entire property. There are so many upgrades and improvements that they cannot all fit within the MLS listing. Opportunities to own a beautiful, fully renovated duplex in the heart of Wilton Manors are rare. This property is completely turnkey, offering both exceptional living and investment potential just steps from Wilton Drive. Parcel is zoned for 4 units
Lieu
2610 NE 10th Terrace 2608-2610, Wilton Manors, Floride 33334, États-Unis
Caractéristiques de la propriété
Propriétés
- Superficie du bien:
180 m² (1 941 ft²) - Type: Duplex
- Caractéristiques: Pièce Pour PiscinePatioÉclairage Extérieur
- Autres structures: Hangar/remiseBâtiment Supplémentaire/abris
Parcelle/Terrain
- Superficie du terrain/lot:
576 m² (6 204 ft²) - Description de la parcelle: Clôturé
Construction
- Année de construction: 1968
- Toiture: TuilesBéton
- État: RéaménagéRénové
- Construction: Bloc De Béton Avec BriqueConstruction En Blocs De BétonBéton/BlocBriqueConstruction À Dalle
- Extérieur: Crépi
Caractéristiques intérieures
- Fenêtres: Stores/PersiennesVitres Teintées
- Revêtement des sols: VinyleMoquetteTerre Cuite Terrazo
Caractéristiques extérieures
- Espaces extérieurs: Patio
- Places de parking couvertes:
Piscine et spa
- Spa: Hors SolChaufféFibre De Verre
Terrain de loisirs et de sport
- Terrain de loisirs et de sport: Spa
Vue
- Caractéristiques: Jardin
Chauffage et climatisation
- Système de chauffage: ÉlectriqueCentral
- Circuit de réfrigération: Ventilateur Au PlafondÉlectriqueClimatisation Centrale
Services publics
- Système de télécommunication: Cablage Disponible
- Autres commodités: ÉgoutPublicÉgout Disponible Hors SiteTout-à-l'égout
Communautaire
- Caractéristiques: Animaux Acceptés
Informations sur les établissements scolaires
- Lycée: Fort Lauderdale
- École Secondaire Du Premier Cycle: James S. Rickards
- École Élémentaire: Wilton Manors