
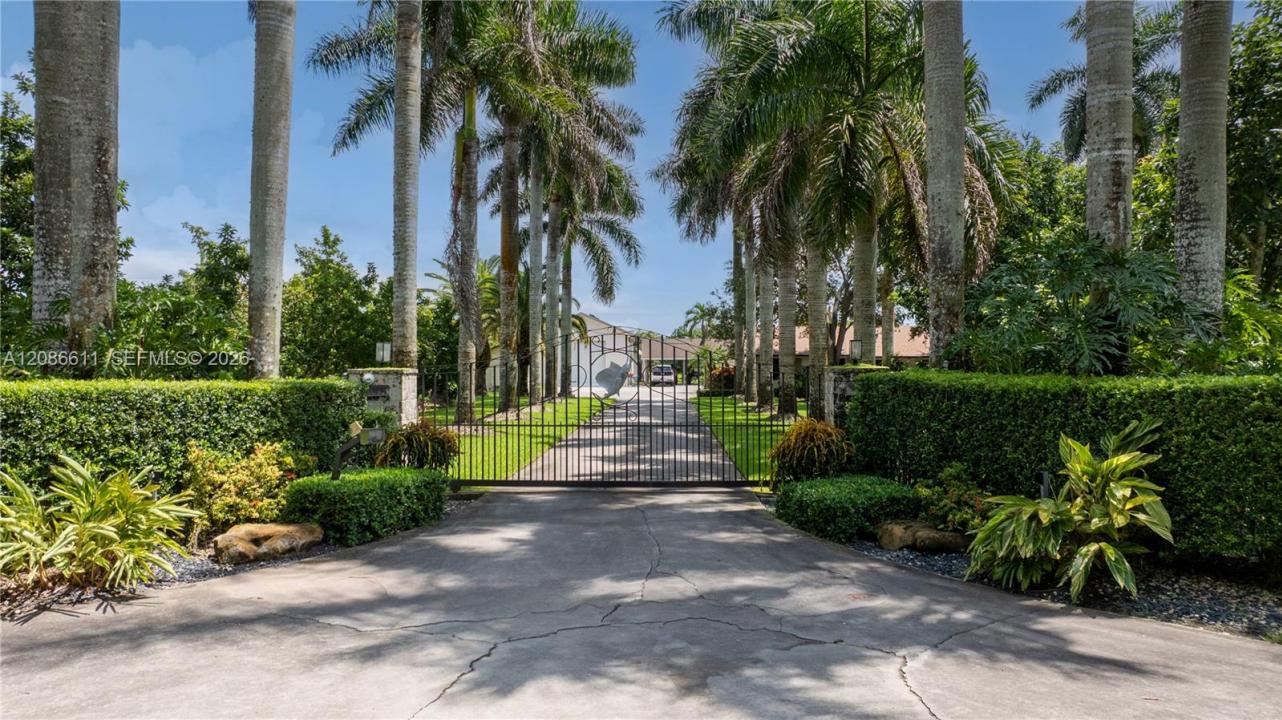
2 499 000 $US
Maison unifamiliale à vendre, 26145 SW 194th Ave, Homestead, Floride 33031, États-Unis
- # MLSA12086611
- 4
- 3
294 m² (3 160 ft²)
Proposé par The Keyes Company
La résidence Maison individuelle à vendre située à 26145 SW 194th Ave, Homestead, Floride 33031, États-Unis est actuellement en vente.Ce bien dispose de 4 chambres, 3 salles de bain.
Description
Welcome to your private 5-acre Redland compound—meticulously maintained, move-in ready and designed for the ultimate South Florida lifestyle. This impressive 4-bedroom, 3-bath home features a breathtaking oversized custom primary suite with beautiful views of the pool & a thoughtfully updated interior ideal for both everyday living and entertaining. Step outside to your own private resort featuring a spectacular custom saltwater heated/chilled pool with infinity spa, surrounded by expansive outdoor living & entertaining areas. Surround sound inside & out creates the perfect setting for gatherings, while the beautifully appointed kitchen features premium Sub-Zero and Thermador appliances. The property truly sets itself apart with its exceptional additional structures & storage. A detached CBS workshop features a 13-foot electric door while a separate detached building is currently utilized as a full gym but offers endless possibilities for the space. A 4-car carport conveniently connects the two buildings, in addition to the home’s attached 2-car garage. Additional features include a new 2026 roof, 50KW whole-house generator, custom electronic gate & a 1,000-gallon fuel tank—allowing you to conveniently fuel up without leaving home. An income-producing avocado grove adds to the uniqueness and versatility of this extraordinary property. Private, spacious and exceptionally well equipped, this rare find minutes from The Keys and Miami. This is more than a home, it's a lifestyle!
Lieu
26145 SW 194th Ave, Homestead, Floride 33031, États-Unis
Caractéristiques de la propriété
Propriétés
- Superficie du bien:
294 m² (3 160 ft²) - Type: Partiellement Meublée
- Caractéristiques: Chaufferie/ Pièce De Service/ BuanderieGaragePorche OuvertAuvent Pour VoituresAtelierAllée De GarageÉclairage ExtérieurEspace De RangementDressing-room
- Autres structures: Hangar/remiseBâtiment Supplémentaire/abris
Parcelle/Terrain
- Superficie du terrain/lot:
20 113 m² (216 493 ft²) - Description de la parcelle: Clôturé
Construction
- Année de construction: 1973
- Toiture: Bardeau
- État: Réaménagé
- Construction: Construction En Blocs De Béton
Parking/Garage
- Description du parking: Parking Pour Les Camping-cars/ BateauParking Couvert
- Description du garage: Garage AttenantOuvre-porte De Garage Automatique
Chambres
- Chambres: 4
Salles de bains
- Nombre total de salles de bain: 3
- Salles de bain complètes: 3
Caractéristiques intérieures
- Fenêtres: Stores/Persiennes
- Revêtement des sols: CeramiqueBois
- Moulures: Armoires
Caractéristiques extérieures
- Places de parking couvertes: 4
- Description de l'abri pour voitures: Auvent Voiture Séparé
Piscine et spa
- Piscine: L'équipement ResteEnterrée
- Spa: ChaufféEnterré
Terrain de loisirs et de sport
- Terrain de loisirs et de sport: SpaPiscine
Sécurité
- Caractéristiques: Alarme Anti-cambriolage
Vue
- Caractéristiques: JardinVue Sur L'eau
Chauffage et climatisation
- Système de chauffage: Central
- Circuit de réfrigération: Ventilateur Au PlafondVentilateur De GrenierClimatisation Centrale
Services publics
- Autres commodités: Fosse SeptiquePuits
Communautaire
- Caractéristiques: Animaux Acceptés
Informations sur les établissements scolaires
- Lycée: South Dade
- École Secondaire Du Premier Cycle: Redland
- École Élémentaire: Redland