
899 900 $US
Maison unifamiliale à vendre, 2627 NE 213th St, Miami, Floride 33180, États-Unis
- # MLSA12027542
- 4
- 2
137 m² (1 473 ft²)
Proposé par One Sotheby's International Realty
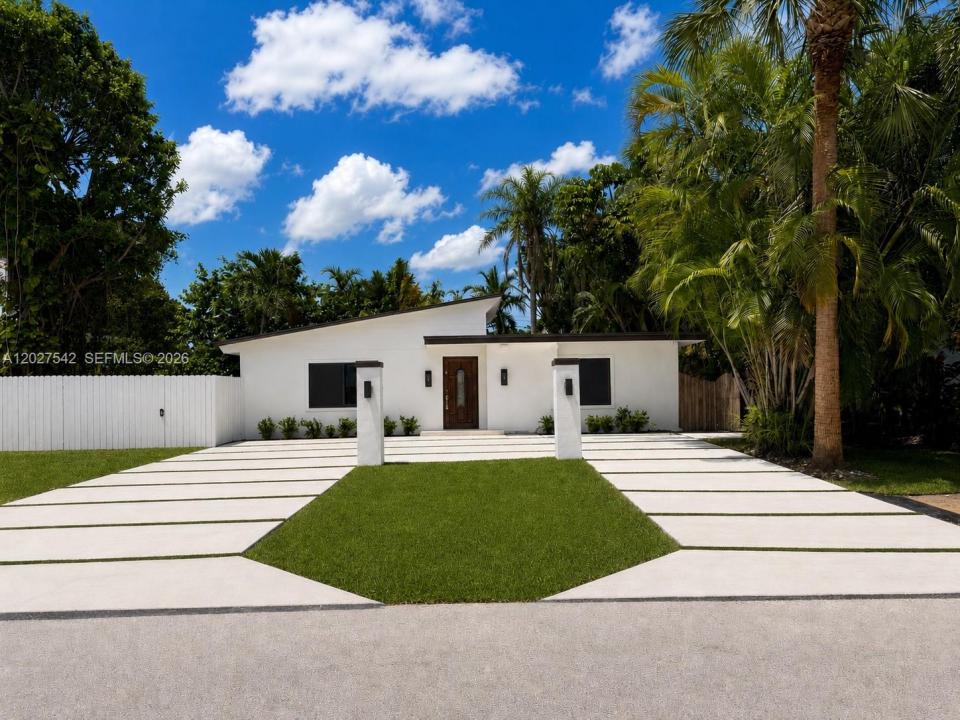
La résidence Maison individuelle à vendre située à 2627 NE 213th St, Miami, Floride 33180, États-Unis est actuellement en vente.Ce bien dispose de 4 chambres, 2 salles de bain.
Description
Beautifully renovated single-family home in the desirable Biltmore Park area near Aventura and Highland Lakes. This updated 4-bedroom, 2-bath residence offers approximately 1,550 square feet of bright, functional living space with modern finishes, clean lines, and a flexible layout designed for everyday comfort.
The home features newly renovated driveway, impact windows, kitchen, bathrooms, and updated flooring throughout. The generous natural light, and well-proportioned living areas create an inviting, move-in-ready feel.
Solar panels provide added energy efficiency and potential long-term utility savings, while the private lot offers valuable outdoor space for entertaining, play, pets, gardening, or future enhancements.
Ideally positioned in one of Northeast Miami-Dade’s most convenient residential pockets, the property is minutes from Aventura Mall, Gulfstream Park, beaches, parks, schools, dining, shopping, and major commuter routes. Enjoy the privacy and independence of a single-family home with close proximity to the lifestyle, retail, and entertainment amenities of Aventura.
A rare opportunity to own a newly renovated home in a central location with strong everyday convenience, updated interiors, energy-efficient features, and flexible outdoor space. Move-in ready and easy to show.
Lieu
2627 NE 213th St, Miami, Floride 33180, États-Unis
Caractéristiques de la propriété
Propriétés
- Superficie du bien:
137 m² (1 473 ft²) - Caractéristiques: Pièce Pour PiscinePorche OuvertTerrasseAllée De GarageEspace De Rangement
- Autres structures: Hangar/remise
Parcelle/Terrain
- Superficie du terrain/lot:
697 m² (7 500 ft²)
Construction
- Année de construction: 1953
- Toiture: Bardeau
- État: RéaménagéRénové
- Construction: CharpenteBéton/Bloc
Chambres
- Chambres: 4
Salles de bains
- Nombre total de salles de bain: 2
- Salles de bain complètes: 2
Caractéristiques intérieures
- Revêtement des sols: CeramiqueVinyle
Caractéristiques extérieures
- Espaces extérieurs: Terrasse
- Places de parking couvertes:
Sécurité
- Caractéristiques: Alarme Incendie
Chauffage et climatisation
- Système de chauffage: ÉlectriqueCentral
- Circuit de réfrigération: Ventilateur Au PlafondÉlectriqueClimatisation Centrale
Services publics
- Autres commodités: Tout-à-l'égoutEau Municipale
Communautaire
- Caractéristiques: Animaux Acceptés
Informations sur les établissements scolaires
- École Secondaire Du Premier Cycle: Highland Oaks
- École Élémentaire: Aventura Waterways