
$US19,900,000
Maison unifamiliale à vendre, 2631 S Flagler Drive, West Palm Beach, Floride 33405, États-Unis
- # MLSB26084935
- 6
- 8
664 m² (7 150 ft²)
Proposé par Christian Angle Real Estate
La résidence Maison individuelle à vendre située à 2631 S Flagler Drive, West Palm Beach, Floride 33405, États-Unis est actuellement en vente.Ce bien dispose de 6 chambres, 8 salles de bain.
Description
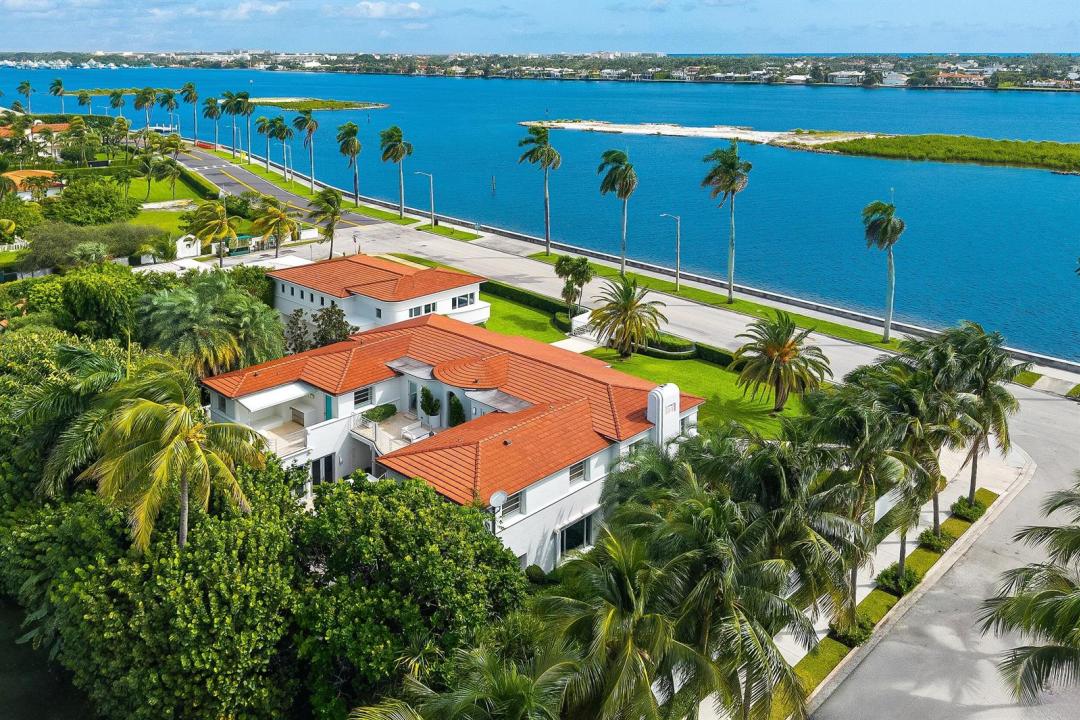
Iconic Art Deco waterfront estate with an exceptional presence along Flagler Drive and the Intracoastal Waterway. Originally designed by lauded architect Belford Shoumate and built in 1937, this remarkable home has been beautifully restored to add modern conveniences while keeping with the original appeal of the Nautical Moderne design. Situated on an expansive 23,000 +/- SqFt lot along the coveted Intracoastal Corridor of West Palm Beach, this fabulous home features 6 bedrooms, 7 baths, plus powder room between the main estate and the guest house. Beautiful, oversized living room with focal-point fireplace features stunning Intracoastal views. Formal dining room and family room with wet bar are perfect for entertaining complemented by an oversized eat-in kitchen. Primary wing with gorgeous, lacquered walk-in closet and bathroom. Guest house features 3BR/3BA, living room, kitchen, and sitting room. Intricate architectural detailing including terrazzo flooring, circular staircase, porthole windows, and beautifully carved floral reliefs. Additional highlights include elevator, office, and 3 car garage. Gorgeous outdoor spaces including large balconies, resort-style pool, and fantastic outdoor kitchen. With ideal proximity to downtown, new and long-established restaurants, the arts and entertainment of both Palm Beach and West Palm Beach, this home is perfect for elevated living and entertaining.
Lieu
2631 S Flagler Drive, West Palm Beach, Floride 33405, États-Unis
Caractéristiques de la propriété
Propriétés
- Superficie du bien:
664 m² (7 150 ft²) - Type: Non Meublée
- Caractéristiques: GarageBalconAscenseurPatioAllée De Garage
- Lieu: Vue Sur L'eau
Parcelle/Terrain
- Superficie du terrain/lot:
2 212 m² (23 805 ft²)
Construction
- Année de construction: 1937
- Toiture: Tuiles
- Construction: Béton/Bloc
- Extérieur: Crépi
Parking/Garage
- Description du garage: Garage Attenant
Chambres
- Chambres: 6
Salles de bains
- Nombre total de salles de bain: 8
- Salles de bain complètes: 7
- Toilettes avec lavabo: 1
Autres pièces
- Types de pièces: EntréeSalle À Manger Formelle
- Description de la cuisine: Cuisine-îlot
- Appareils électroménagers: Lave-lingeMicro-ondesRéfrigérateurBroyeur De DéchetsSèche-lingeLave-vaisselle
Caractéristiques intérieures
- Revêtement des sols: MarbreTerre Cuite Terrazo
- Bar: Petit Bar Avec Évier
Caractéristiques extérieures
- Espaces extérieurs: BalconPatio
- Places de parking couvertes:
Piscine et spa
- Piscine: Piscine Privée
Accès à l'eau et navigation
- sur l'eau: Canal Inter-côteir
Terrain de loisirs et de sport
- Terrain de loisirs et de sport: Piscine
Vue
- Caractéristiques: Inter-côtierVue Sur L'eau
Chauffage et climatisation
- Système de chauffage: Central
- Circuit de réfrigération: Climatisation Centrale
Services publics
- Autres commodités: ÉgoutPublicÉgout Disponible Hors SiteTout-à-l'égout
Communautaire
- Caractéristiques: Animaux AcceptésAscenseurPiscine