
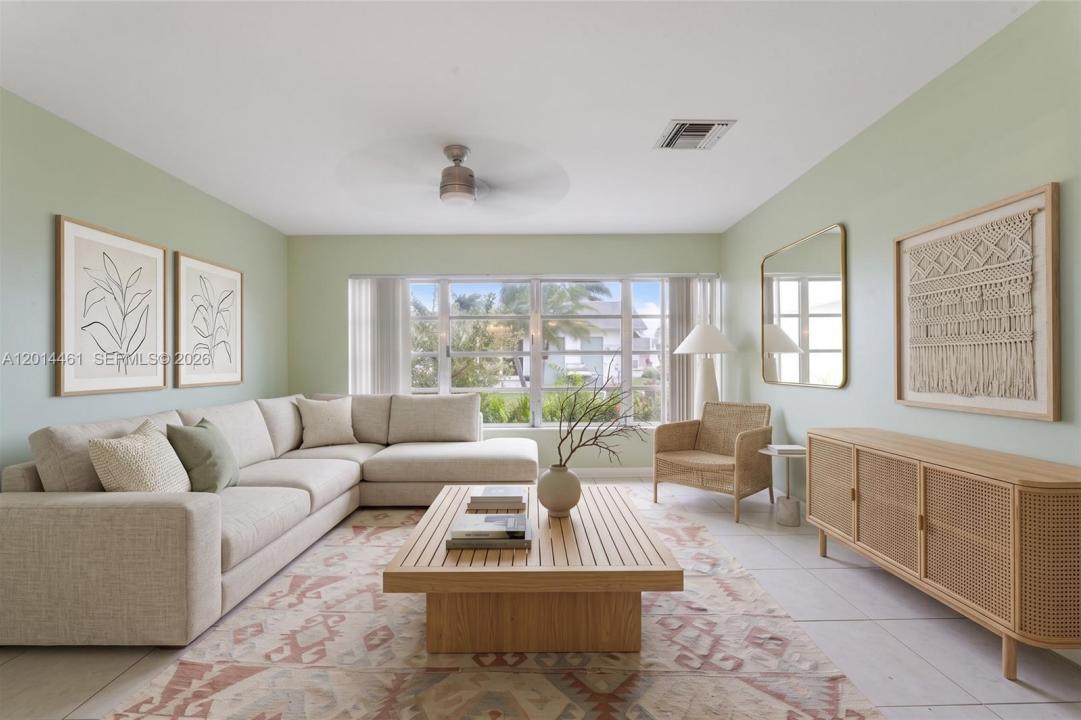
196 000 $US
Ferme à vendre, 2638 E Gately Dr E 85, West Palm Beach, Floride 33415, États-Unis
- # MLSA12014461
- 1
- 2
93 m² (999 ft²)
Proposé par Redfin Corporation
La résidence Exploitation agricole à vendre située à 2638 E Gately Dr E 85, West Palm Beach, Floride 33415, États-Unis est actuellement en vente.Ce bien dispose de 1 chambre, 2 salles de bain.
Description
Welcome to your retreat that redefines spacious living and effortless style. This beautifully designed residence features 1 bedroom, 2 full baths PLUS a versatile convertible room, offering the flexibility to easily create a desirable dual primary suite layout. Originally a Florida room, the expanded living space has been seamlessly incorporated into the home, creating an incredibly open, airy floor plan with an impressive sense of scale rarely found in homes of this kind. Natural light pours throughout, enhancing the bright and inviting atmosphere from every angle. The updated kitchen blends function & style, opening perfectly into the expansive living and entertaining areas. The oversized owner’s suite offers a true retreat, complete with a luxurious walk-in tub/shower combination and generous space to unwind in comfort. Enjoy the patio-garden area just outside the back door. Located in an active 55+ community, residents enjoy resort-style amenities including a pool, pickleball courts, dog park, clubhouse. The home also includes two reserved parking spaces located right outside the front door, plus abundant guest parking for added convenience. Elegant, spacious, and thoughtfully designed—this is the perfect blend of comfort, flexibility, lifestyle and all modern conveniences. Note: Owner says square footage is 1367 Sq.Ft.
Lieu
2638 E Gately Dr E 85, West Palm Beach, Floride 33415, États-Unis
Caractéristiques de la propriété
Propriétés
- Superficie du bien:
93 m² (999 ft²) - Caractéristiques: Chaufferie/ Pièce De Service/ BuanderiePatioDressing-room
Construction
- Année de construction: 1984
- Construction: Construction En Blocs De Béton
Parking/Garage
- Description du parking: Parking Pour VisiteursPartielle
Chambres
- Chambres: 1
Salles de bains
- Nombre total de salles de bain: 2
- Salles de bain complètes: 2
Caractéristiques intérieures
- Fenêtres: Vitres TeintéesVolets Anti-ouragan
- Revêtement des sols: Ceramique
Caractéristiques extérieures
- Espaces extérieurs: Patio
- Places de parking couvertes:
Vue
- Caractéristiques: Jardin
Chauffage et climatisation
- Système de chauffage: Central
- Circuit de réfrigération: Climatisation Centrale
Communautaire
- Caractéristiques: Pavillon/Centre CommunautaireAnimaux AcceptésSalle De BilliardBibliothèquePiscine Chauffée
Informations sur les établissements scolaires
- Lycée: Dr. Joaquin Garcia
- École Secondaire Du Premier Cycle: Okeeheelee
- École Élémentaire: Forest Hills