
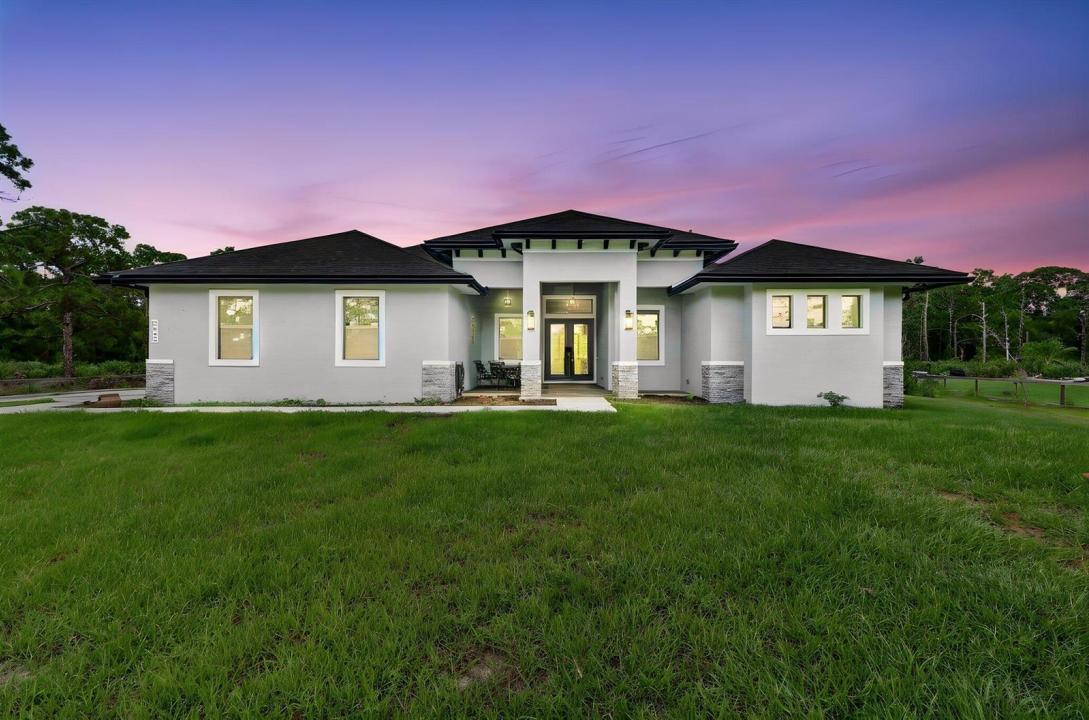
875 000 $US
Ferme à vendre, 2643 Dyer Road, Fort Pierce, Floride 34952, États-Unis
- # MLSB26034046
- 4
- 3
268 m² (2 887 ft²)
Proposé par Atlantic Shores ERA Powered
La résidence Exploitation agricole à vendre située à 2643 Dyer Road, Fort Pierce, Floride 34952, États-Unis est actuellement en vente.Ce bien dispose de 4 chambres, 3 salles de bain.
Description
This beautiful 2 year old home has it all with a den, situated on 1.3 acre lot, can lighting in kitchen area, living area , and master bedroom. All bedrooms have 10 foot ceilings and 8 foot doors. Private gated driveway, coffer ceilings, the kitchen is spacious with a built in microwave, soft close drawers and cabinets and convection oven, home is an open floor plan, beautiful master bath with dual vanities and gorgeous shower. All showers have rainfall shower heads All luxury plank flooring throughout and the best part, no HOA! Room for a pool, large patio and backyard for all your entertaining and toys IE boats, RV, ATV's or in law suite. Home has a generator 220 hookup and slab ready for your in home generator. This home has all you could want and more to make it your own.
Lieu
2643 Dyer Road, Fort Pierce, Floride 34952, États-Unis
Caractéristiques de la propriété
Propriétés
- Superficie du bien:
268 m² (2 887 ft²) - Type: Non Meublée
- Caractéristiques: Garde-mangerPièce Pour PiscineChaufferie/ Pièce De Service/ BuanderieGaragePatioChambres SéparéesAllée De GarageÉclairage ExtérieurBranchement Du Lave-lingeDressing-room
Parcelle/Terrain
- Superficie du terrain/lot:
5 301 m² (57 064 ft²) - Description de la parcelle: Clôturé
Construction
- Année de construction: 2023
- Style: Style ContemporainModerne
- Toiture: Composition/bardeauBardeau
- Construction: Construction En Blocs De BétonPierresBéton/BlocConstruction À Dalle
- Extérieur: Crépi
Parking/Garage
- Description du garage: Garage AttenantOuvre-porte De Garage Automatique
Chambres
- Chambres: 4
Salles de bains
- Nombre total de salles de bain: 3
- Salles de bain complètes: 3
Autres pièces
- Types de pièces: Salle De Détente/Bibliothèque/BureauEntréeSalle À Manger FormelleBuanderie
- Description de la cuisine: Cuisine-îlot
- Appareils électroménagers: Adoucisseur D'eauChauffe-eau ÉlectriqueMicro-ondesFour – MuralRéfrigérateurFour-auto-nettoyantBroyeur De DéchetsMachine À GlaçonsLave-vaisselle
Caractéristiques intérieures
- Portes: Porte-fenêtres
- Fenêtres: Stores/Persiennes
- Revêtement des sols: BoisVinyle
- Plafond: Plafonds VoutésPlafonds En Berceau
Caractéristiques extérieures
- Espaces extérieurs: Patio
- Places de parking couvertes:
Sécurité
- Caractéristiques: Détecteur De Fumées
Vue
- Caractéristiques: Jardin
Chauffage et climatisation
- Système de chauffage: ÉlectriqueCentral
- Circuit de réfrigération: Ventilateur Au PlafondClimatisation Centrale
Services publics
- Système de télécommunication: Cablage Disponible
- Autres commodités: Égout/Fosse SeptiqueÉgoutÉgout Disponible Hors SiteFosse SeptiquePuits
Communautaire
- Caractéristiques: Animaux Acceptés
Informations sur les établissements scolaires
- Lycée: Port St Lucie
- École Élémentaire: Savanna Ridge Elementary