
929 900 $US
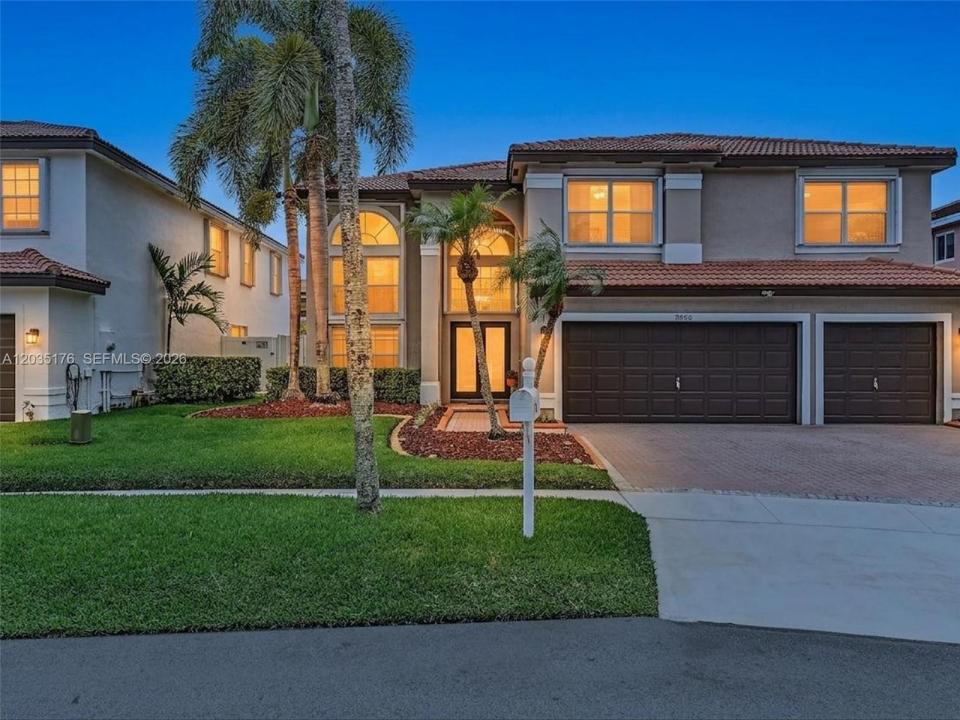
Maison unifamiliale à vendre, 2654 SW 181st Ter, Miramar, Floride 33029, États-Unis
- # MLSA12035176
- 5
- 3
314 m² (3 378 ft²)
Proposé par Elite Realty Partners, Inc.
La résidence Maison individuelle à vendre située à 2654 SW 181st Ter, Miramar, Floride 33029, États-Unis est actuellement en vente.Ce bien dispose de 5 chambres, 3 salles de bain.
Description
NEW PRICE — $929,900! Space. Privacy. A pool. A 3-car garage. And a gated Silver Lakes community. THIS is the kind of home that gives you room to live the way you want.
This spacious 5-bedroom, 3-bath pool home offers a flexible layout with generous living spaces, abundant natural light, and room to live, work, gather, and grow. Whether you’re hosting family and friends, working from home, or simply enjoying a quiet afternoon by the pool, the layout adapts to the way you live.
Step outside and experience the South Florida lifestyle with a sparkling pool, low-maintenance landscaping, and plenty of space to entertain, dine, lounge, or unwind. The backyard creates a private retreat you’ll enjoy long after the moving boxes are gone.
The value continues with features that matter: Upgraded PVC plumbing throughout for added peace of mind, a bedroom and full bath on the first floor, and a 3-car garage offering exceptional storage and flexibility for vehicles, hobbies, equipment, or everyday life.
Located within a gated Silver Lakes community in West Miramar, this home offers the best of both worlds; space and privacy at home with convenient access to parks, shopping, dining, major highways, and top-rated nearby schools.
If you’ve seen this home before, the new $929,900 price is your reason to take another look. And if you haven’t, now is the time to experience it for yourself.
Come see the space. Feel the lifestyle. Find your home in Silver Lakes!
Lieu
2654 SW 181st Ter, Miramar, Floride 33029, États-Unis
Caractéristiques de la propriété
Propriétés
- Superficie du bien:
314 m² (3 378 ft²) - Caractéristiques: Véranda GrillagéeGarde-mangerChaufferie/ Pièce De Service/ BuanderieGarageLoftAllée De GarageDressing-room
Parcelle/Terrain
- Superficie du terrain/lot:
602 m² (6 482 ft²) - Description de la parcelle: Clôturé
Construction
- Année de construction: 1996
- Type de toit: En Berceau
- Construction: Béton/Bloc
Parking/Garage
- Description du garage: Garage AttenantOuvre-porte De Garage Automatique
Chambres
- Chambres: 5
Salles de bains
- Nombre total de salles de bain: 3
- Salles de bain complètes: 3
Caractéristiques intérieures
- Fenêtres: Volets Anti-ouragan
- Revêtement des sols: CeramiqueCarrelage Au SolMoquette
- Plafond: Plafonds Voutés
Caractéristiques extérieures
- Espaces extérieurs: Véranda Grillagée
- Places de parking couvertes:
Piscine et spa
- Piscine: EnterréePrivative
- Spa: Enterré
Terrain de loisirs et de sport
- Terrain de loisirs et de sport: SpaPiscine
Chauffage et climatisation
- Système de chauffage: Central
- Circuit de réfrigération: Ventilateur Au PlafondClimatisation Centrale
Services publics
- Autres commodités: Tout-à-l'égoutEau Municipale
Communautaire
- Caractéristiques: Communauté Résidentielle Privée
Informations sur les établissements scolaires
- Lycée: Everglades
- École Secondaire Du Premier Cycle: Glades
- École Élémentaire: Silver Lakes Elem